The Best Outdoor Kitchens Begin with the Site
KEY TAKEAWAYS
Before choosing appliances, it's important to understand prevailing winds, shelter, and how smoke will move so the grill never fills the porch or the house. Less is often more: a quality grill placed steps from a butler's pantry can work better than a fully duplicated kitchen outdoors. Plan durable materials, sealed cabinetry, and permanent gas and electrical lines early, and the right mix of heat, screening, airflow, and ventilation keeps the space comfortable well beyond summer.
Where Should an Outdoor Kitchen Go?
The first thing to consider when planning an outdoor kitchen is where it will sit in relation to the house and the wind. Prevailing winds decide where the smoke goes, and no one wants it drifting into the living room or across the dinner table.
On exposed sites, especially along Lake Michigan, placing the grill on the leeward side of the house lets the building itself provide protection. A grill that is at least partially covered also means a rain shower doesn't have to end the evening. At Springfield, the outdoor kitchen was placed adjacent to the screened room rather than inside it, specifically to keep smoke out of the screened space. The kitchen stays connected to the gathering area while the screened room stays clear.
Do You Really Need a Full Second Kitchen Outside?
Not always. The farther the outdoor kitchen sits from the indoor kitchen and dining area, the more self-sufficient it needs to be. When it's nearby, it can stay simple. Sometimes, less is more, especially when considering maintenance and durability.
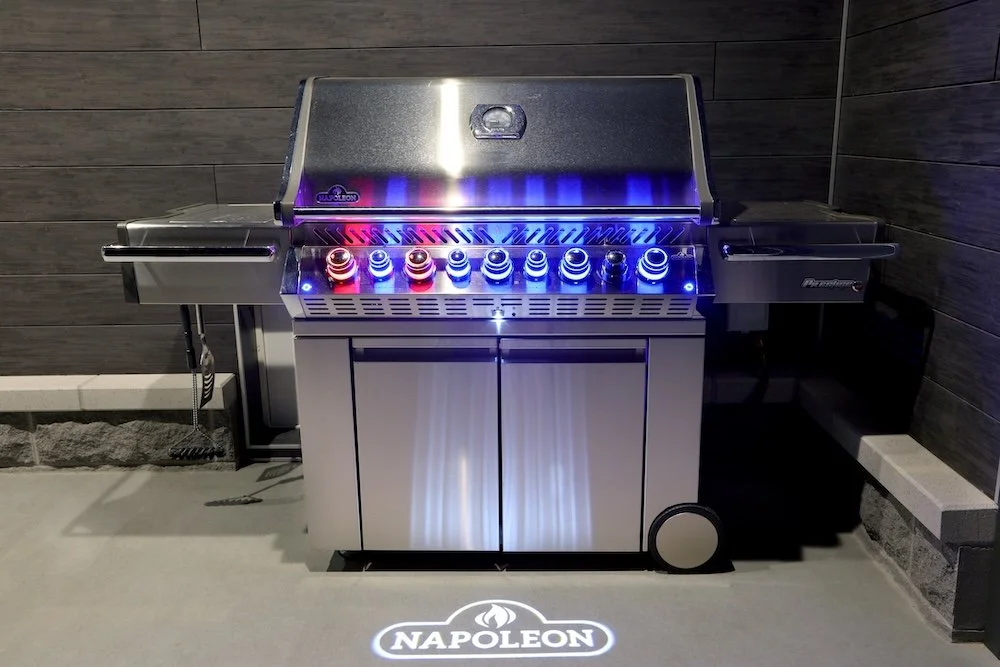
The grill is the most important piece, and Napoleon has been the grill of choice for Visbeen Architects for years. One effective solution is to place the grill near a door leading into a butler's pantry. The sink, refrigerator, and anything harder to maintain in bad weather stay protected indoors, just a few steps from the cooking area.
What Materials Hold Up Best in an Outdoor Kitchen?
An outdoor kitchen has to take the brunt of the weather: moisture, sun, and freeze-and-thaw cycles. Stainless steel and stone are two of the most reliable choices because both stand up to these conditions and age well. Many homeowners also overlook a practical detail: critters. Outdoor cabinetry and storage need to be tightly sealed to keep food and supplies protected from animals and pests. That protection should be built into the cabinetry design from the start.
How Can You Use an Outdoor Kitchen Beyond Summer?
In locations that experience all four seasons full-force, like Michigan, people still want to grill when the temperature drops, so the space around the kitchen should be designed to stay comfortable in spring, fall, and winter. Outdoor fireplaces are one of the best ways to extend the season. Napoleon fireplaces are a frequent choice for Visbeen's outdoor spaces because they're easy to control. Heating can also be built directly into the structural elements of covered spaces.
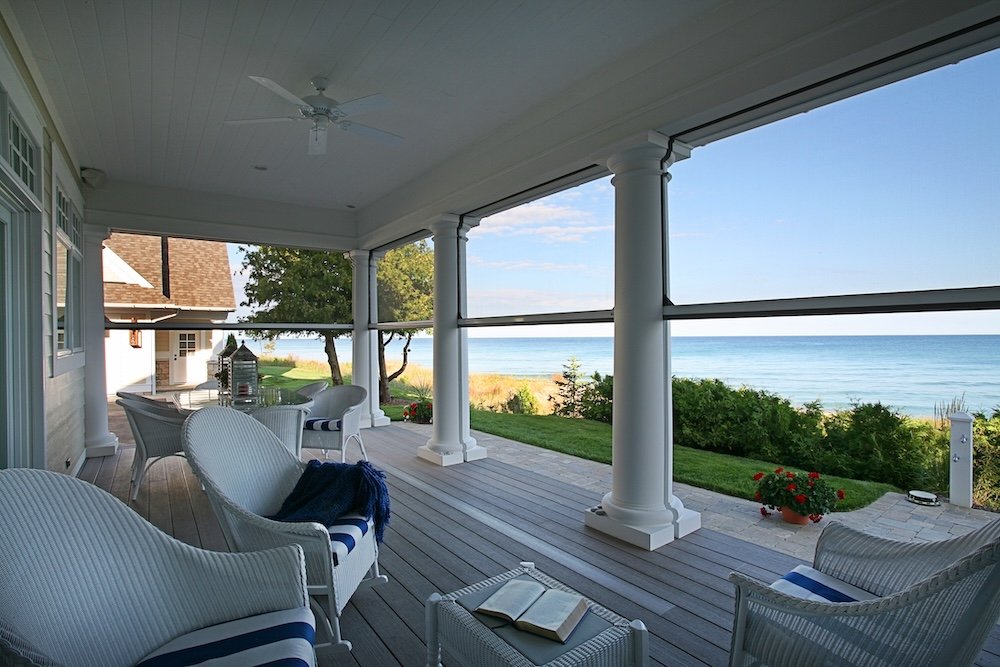
Screening is another key part of the equation. Visbeen Architects frequently incorporates Phantom Screens because they do far more than keep bugs out. They block wind, help control temperature, and turn an open porch into a more controlled environment while keeping it airy. For a more fully enclosed room, Phantom's vinyl options or door walls can close the space in further. The more enclosed the room, the more important a complete ventilation system becomes, especially with a grill inside, so gas, smoke, and heat never build up.
How Does Outdoor Kitchen Design Change in Different Climates?
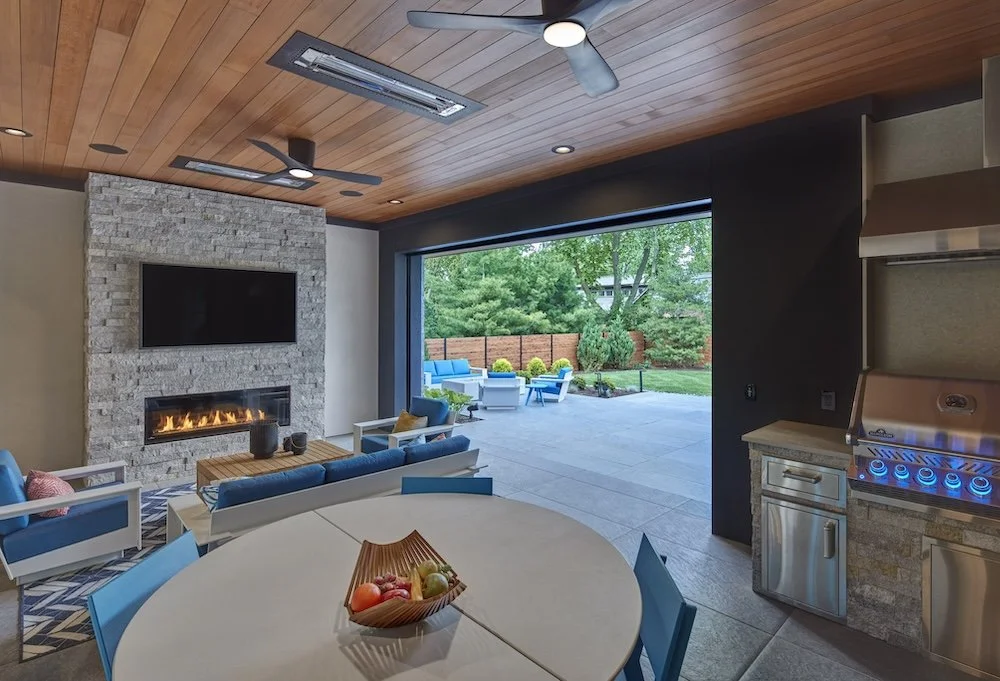
In warmer climates, the focus shifts from holding in heat to moving air. Ceiling fans and strong cross-ventilation keep outdoor rooms comfortable. Ideally, a screened outdoor room has three open, screened sides, though two can still work well. In any climate, heating, cooling, screening, and ventilation should be designed together as one system.
What Utilities Should Be Planned During Construction?
Infrastructure is much easier to build in than to add later. A permanent gas line is far more convenient than propane tanks, and adequate electrical power is essential for lighting, appliances, heaters, and fans. Exhaust and ventilation should be designed at the same time.
What Does a Well-Designed Outdoor Kitchen Look Like in Practice?
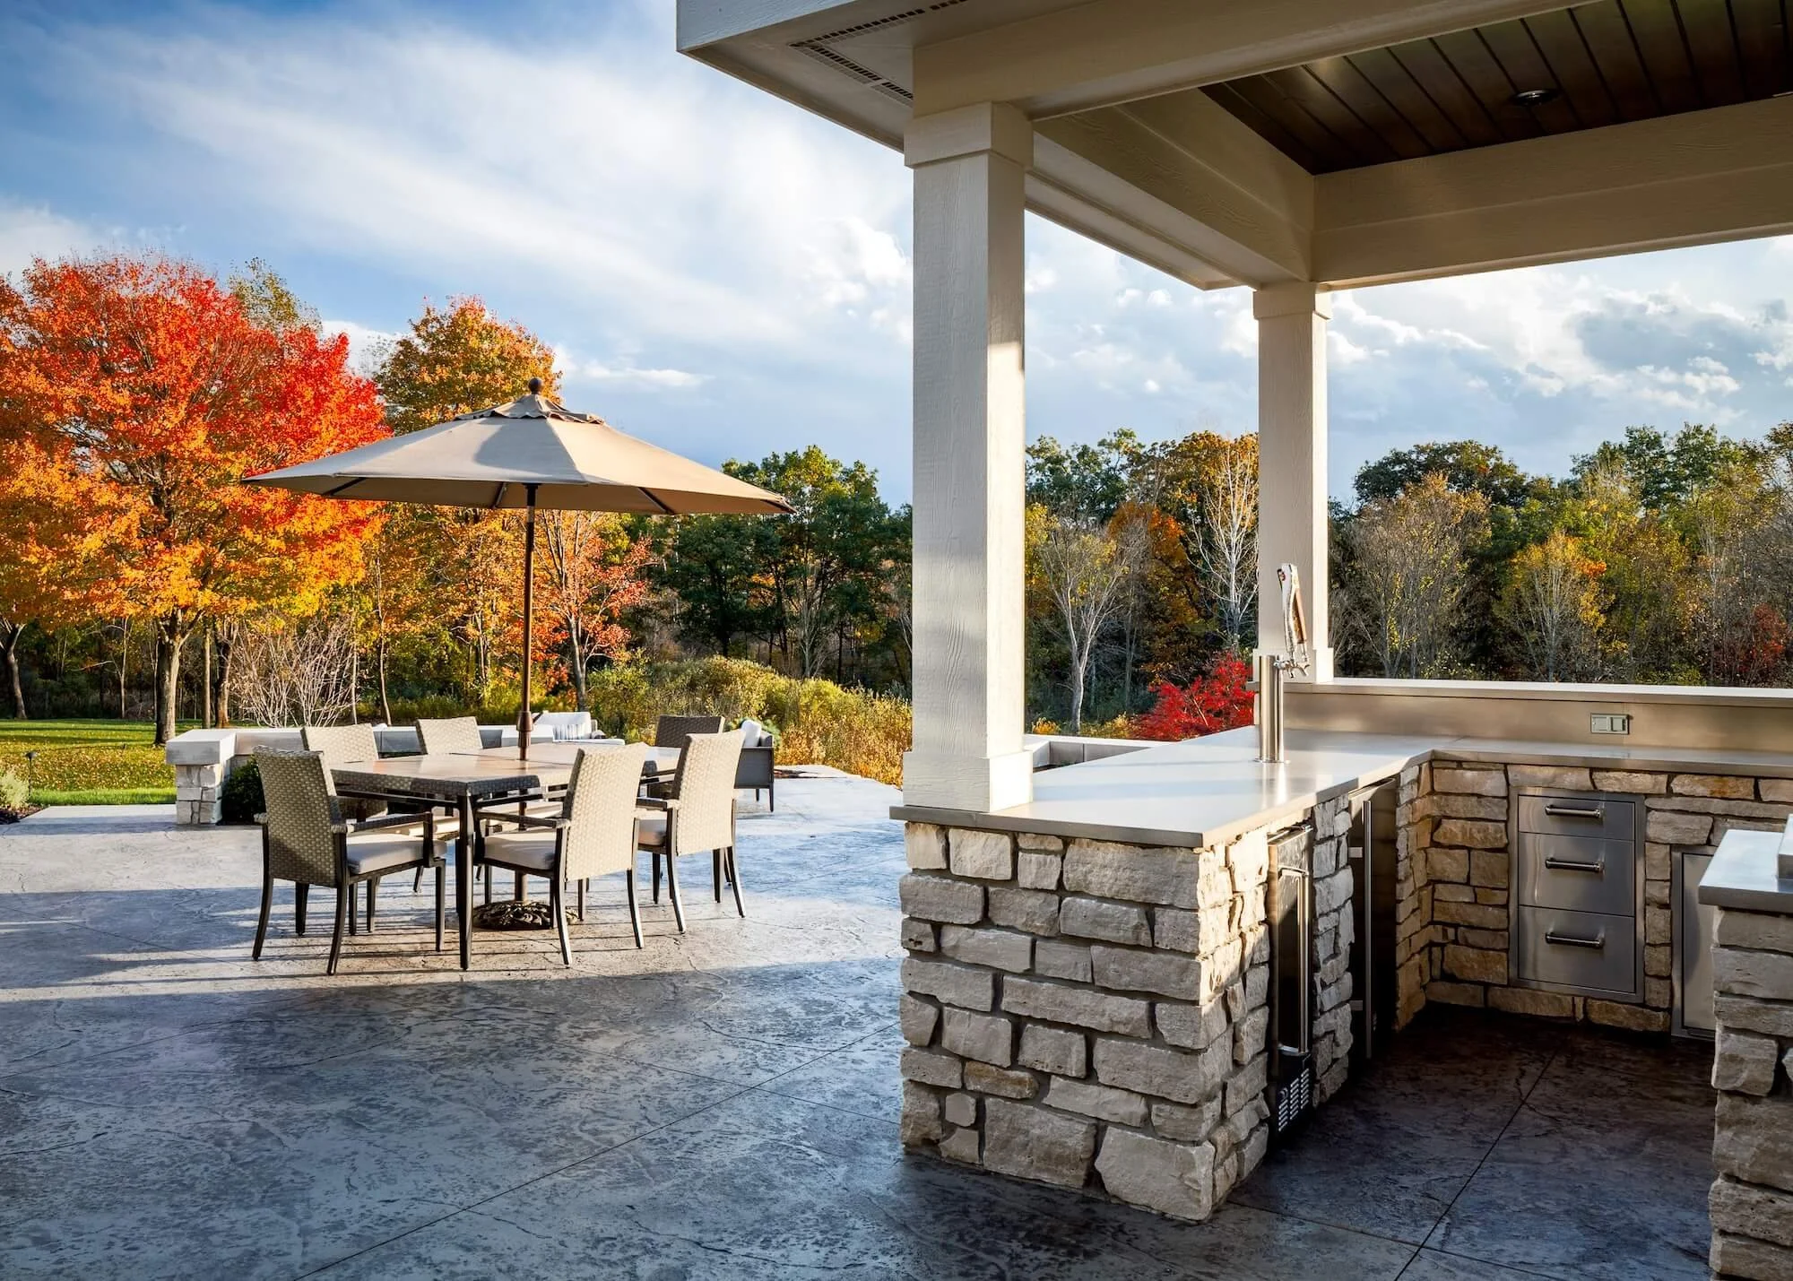
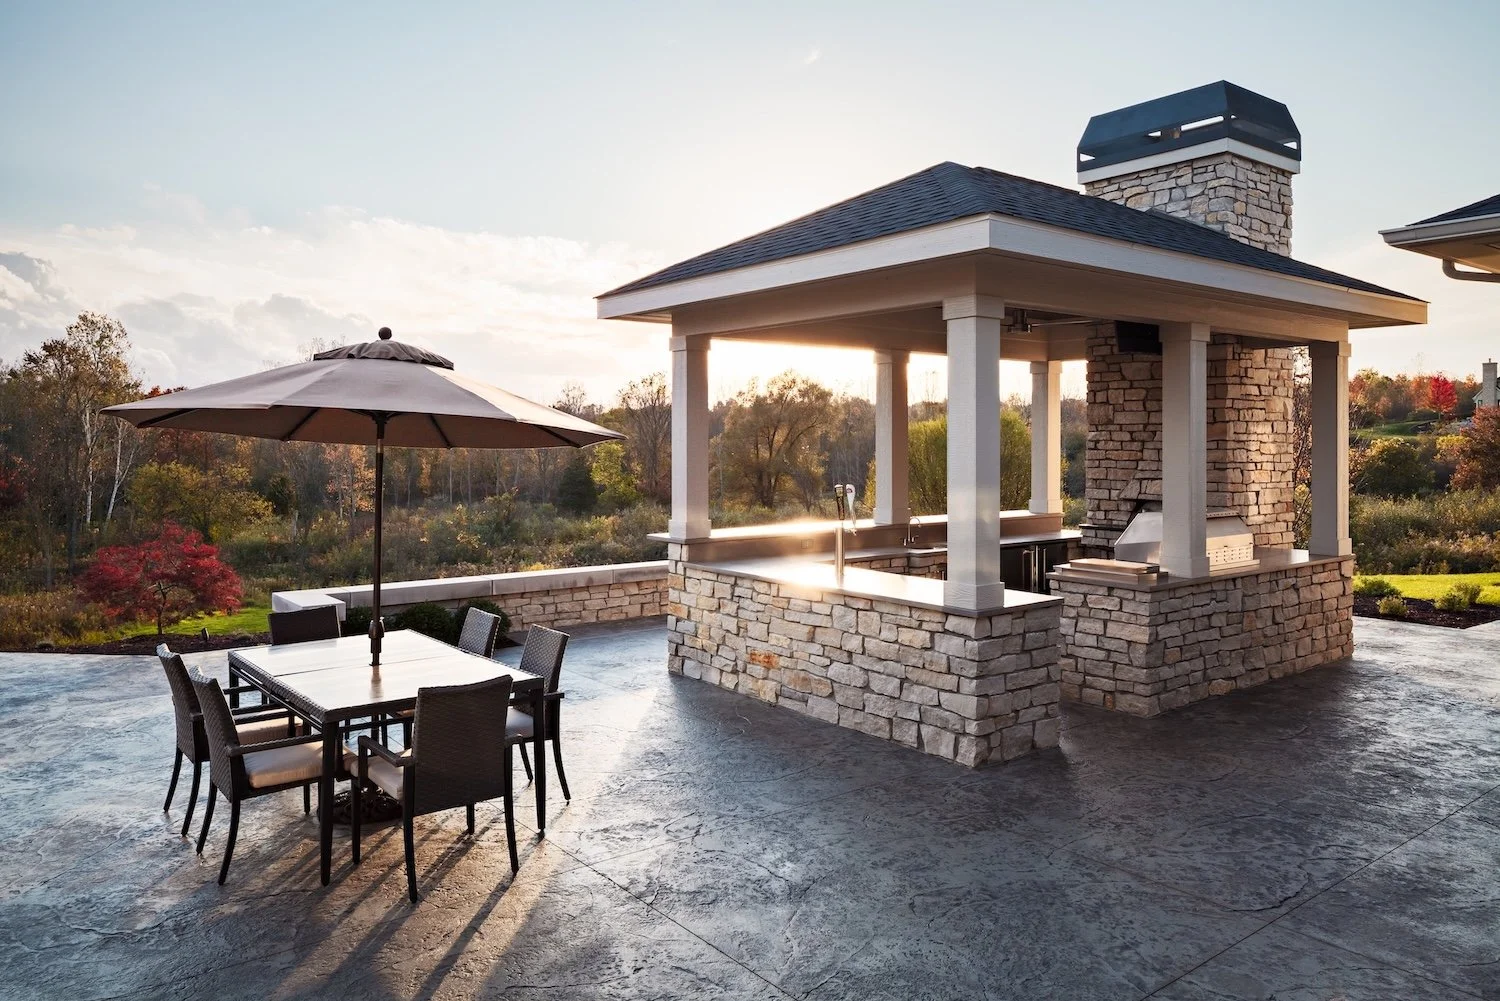
At Cicero, the outdoor kitchen is a freestanding structure with its own roof, serving counters, and a pizza oven, functioning almost like a small building within the landscape.
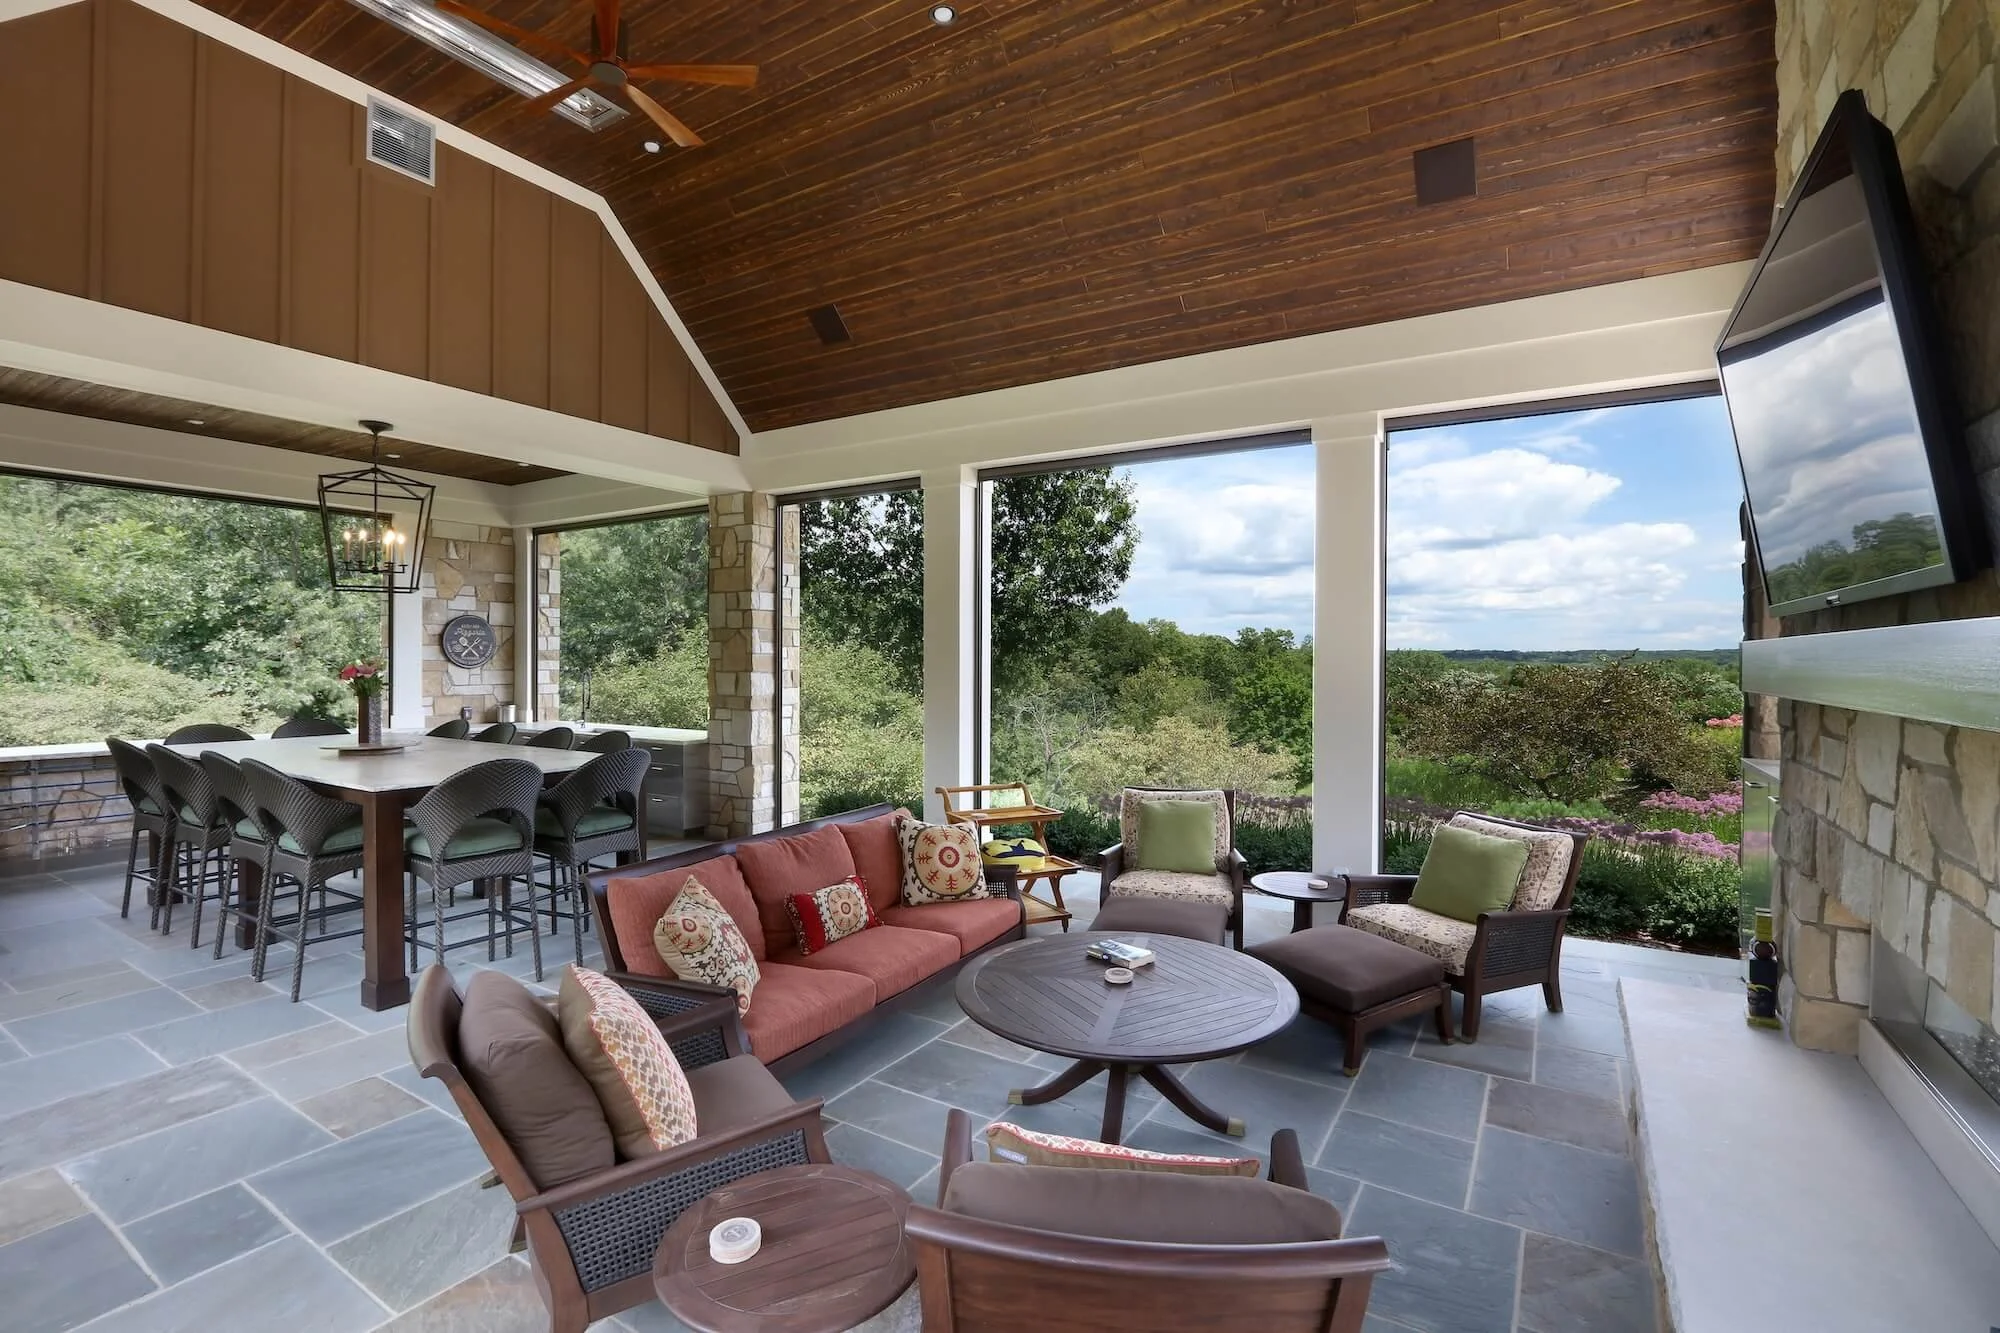
Two Creeks brings nearly every strategy together: an outdoor living room, kitchen, pizza oven, fireplace, Phantom Screens, and full ventilation.
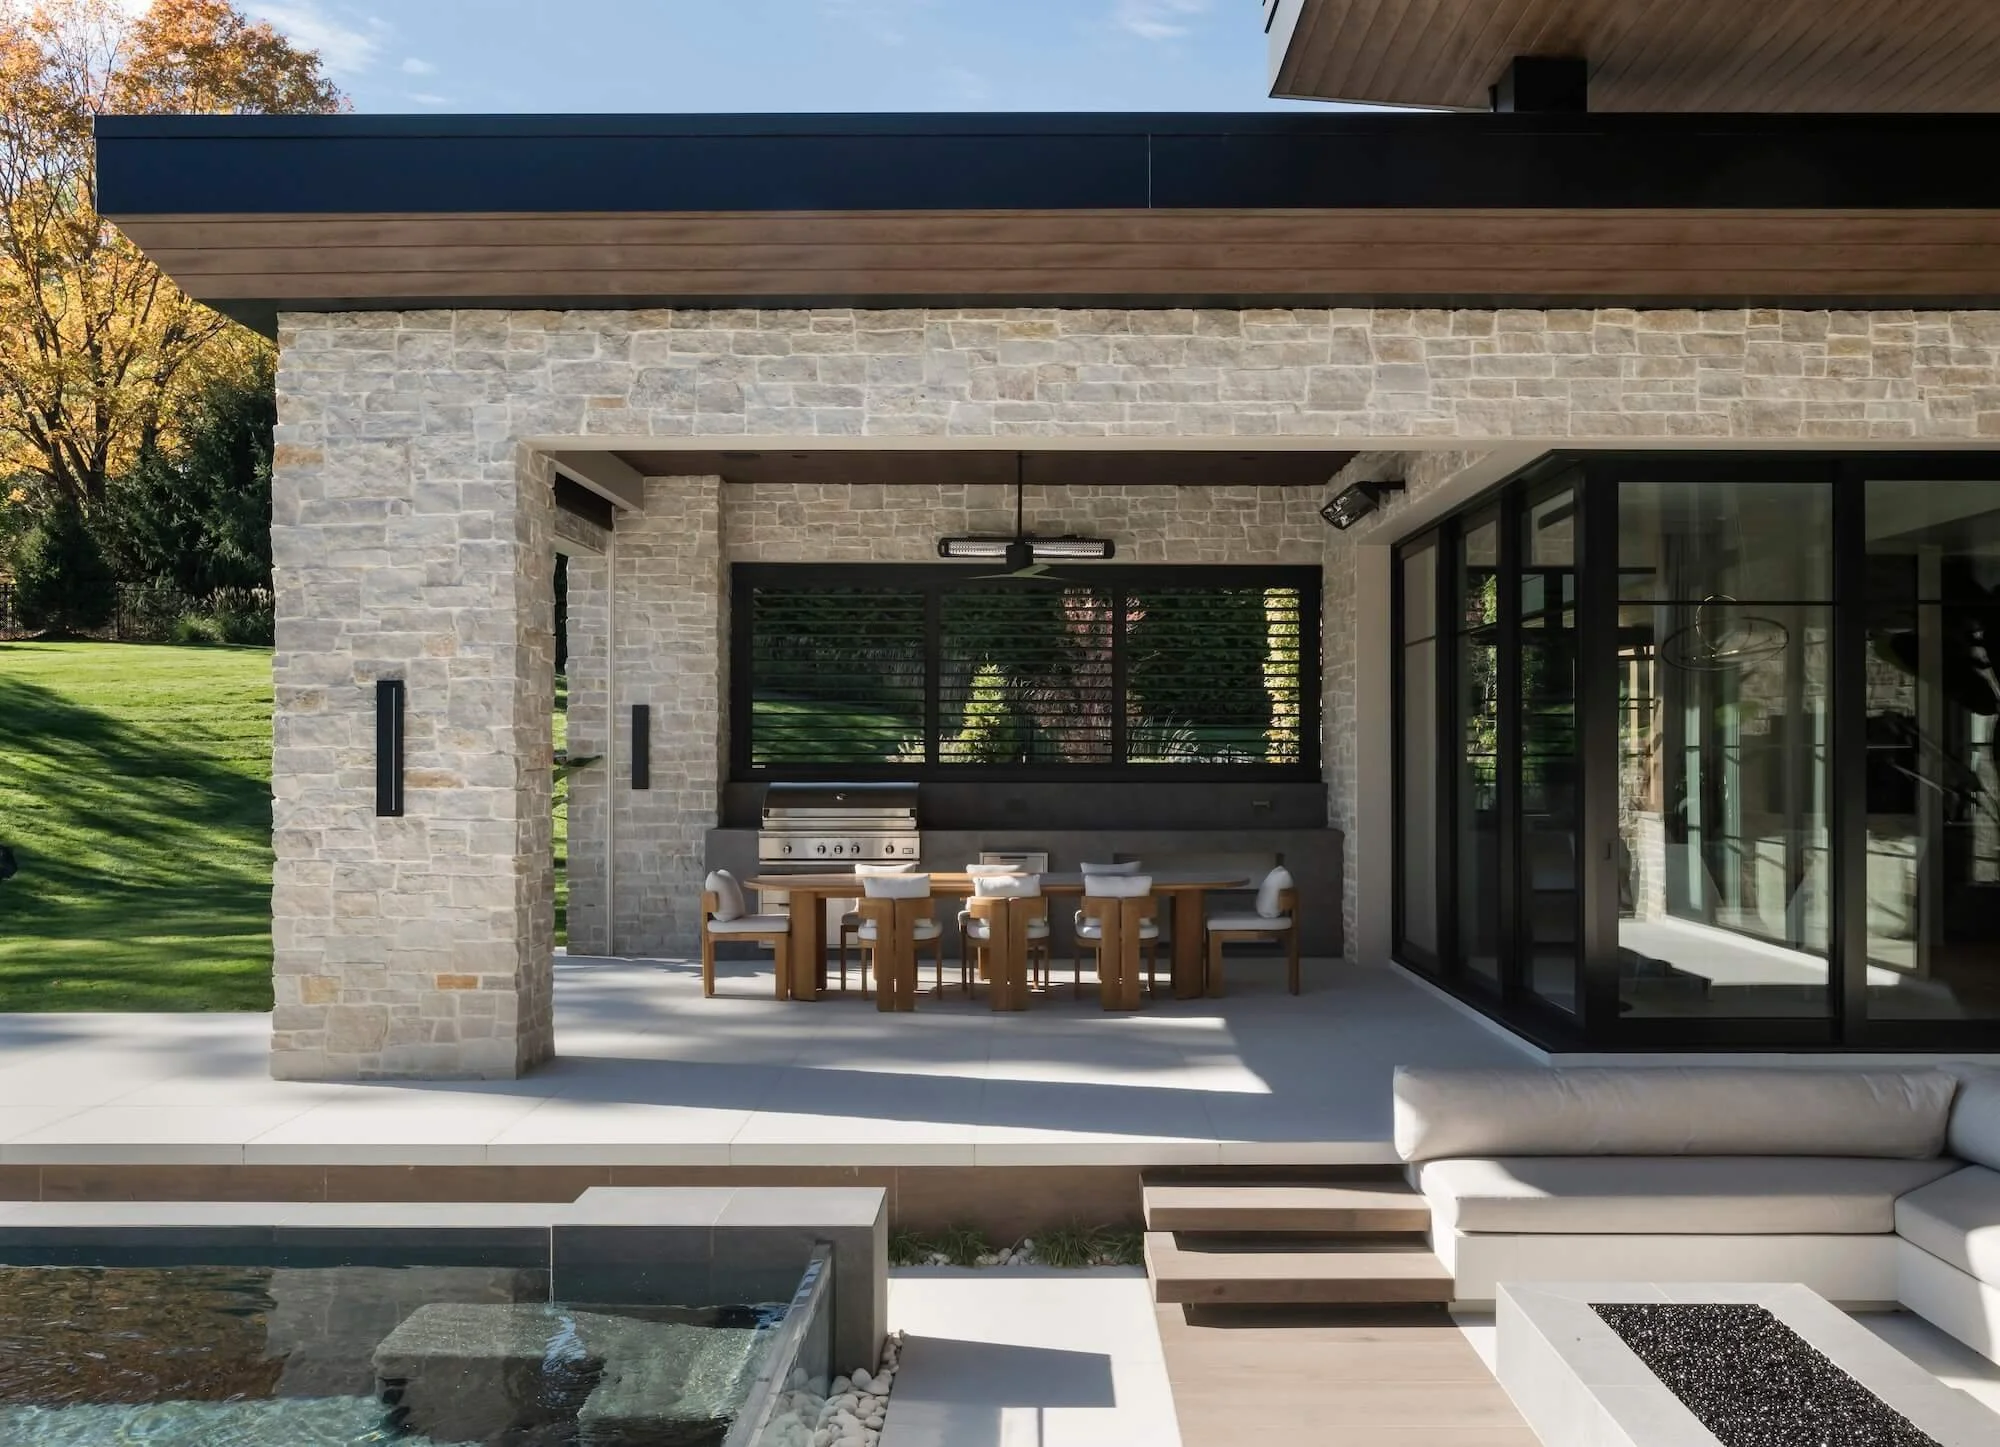
Another of Visbeen's largest outdoor living projects pairs its outdoor kitchen with covered living space warmed by heating elements built into the eaves.
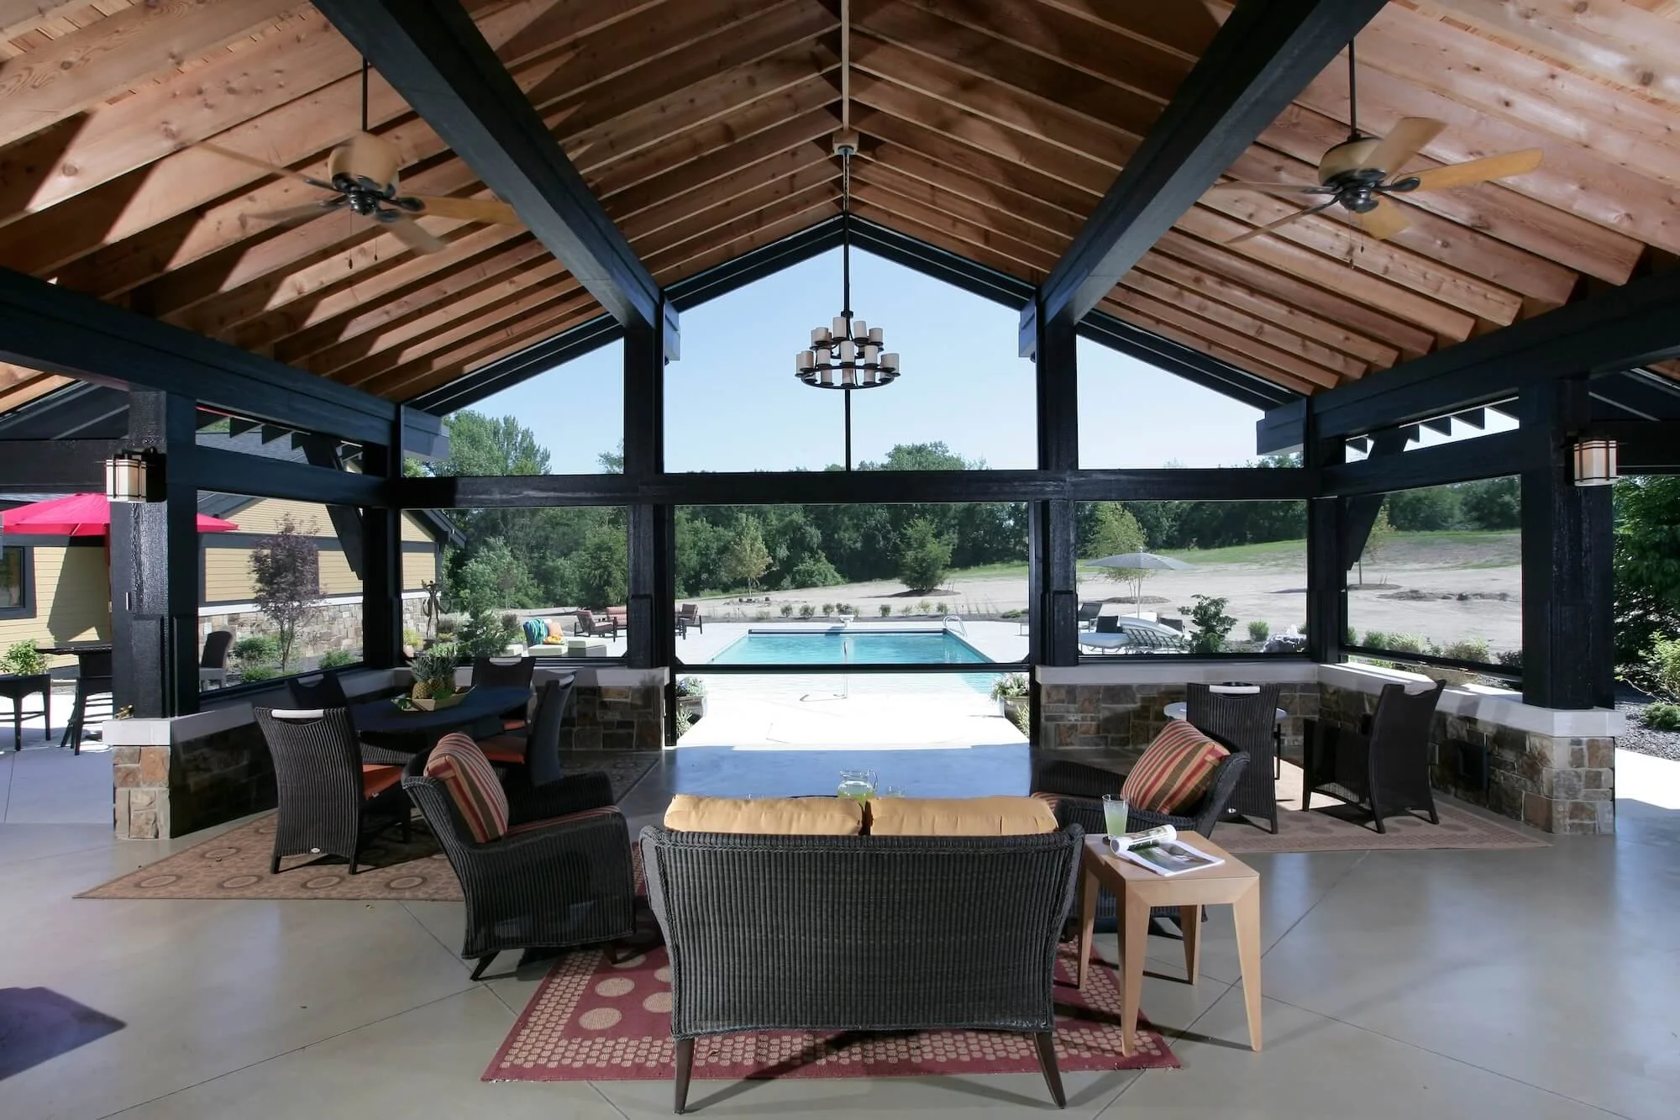
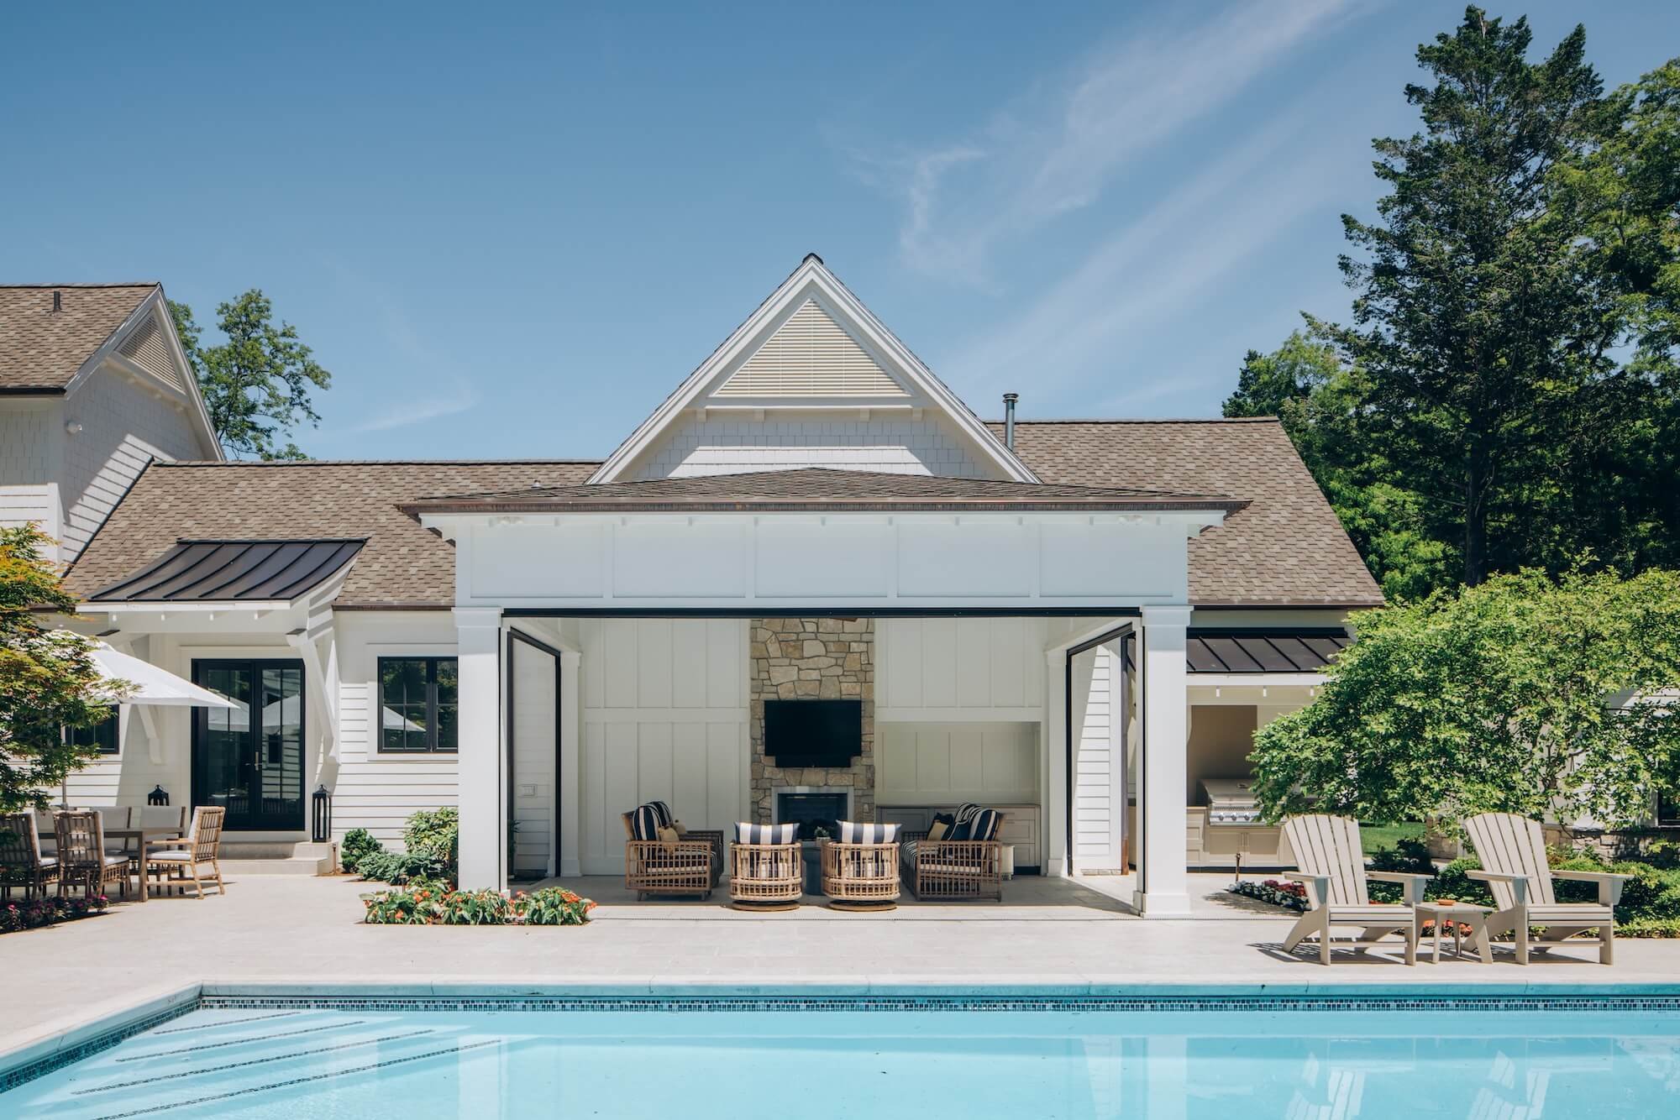
At Stafford, a Prairie and Craftsman-style home, the outdoor kitchen connects to the pool.
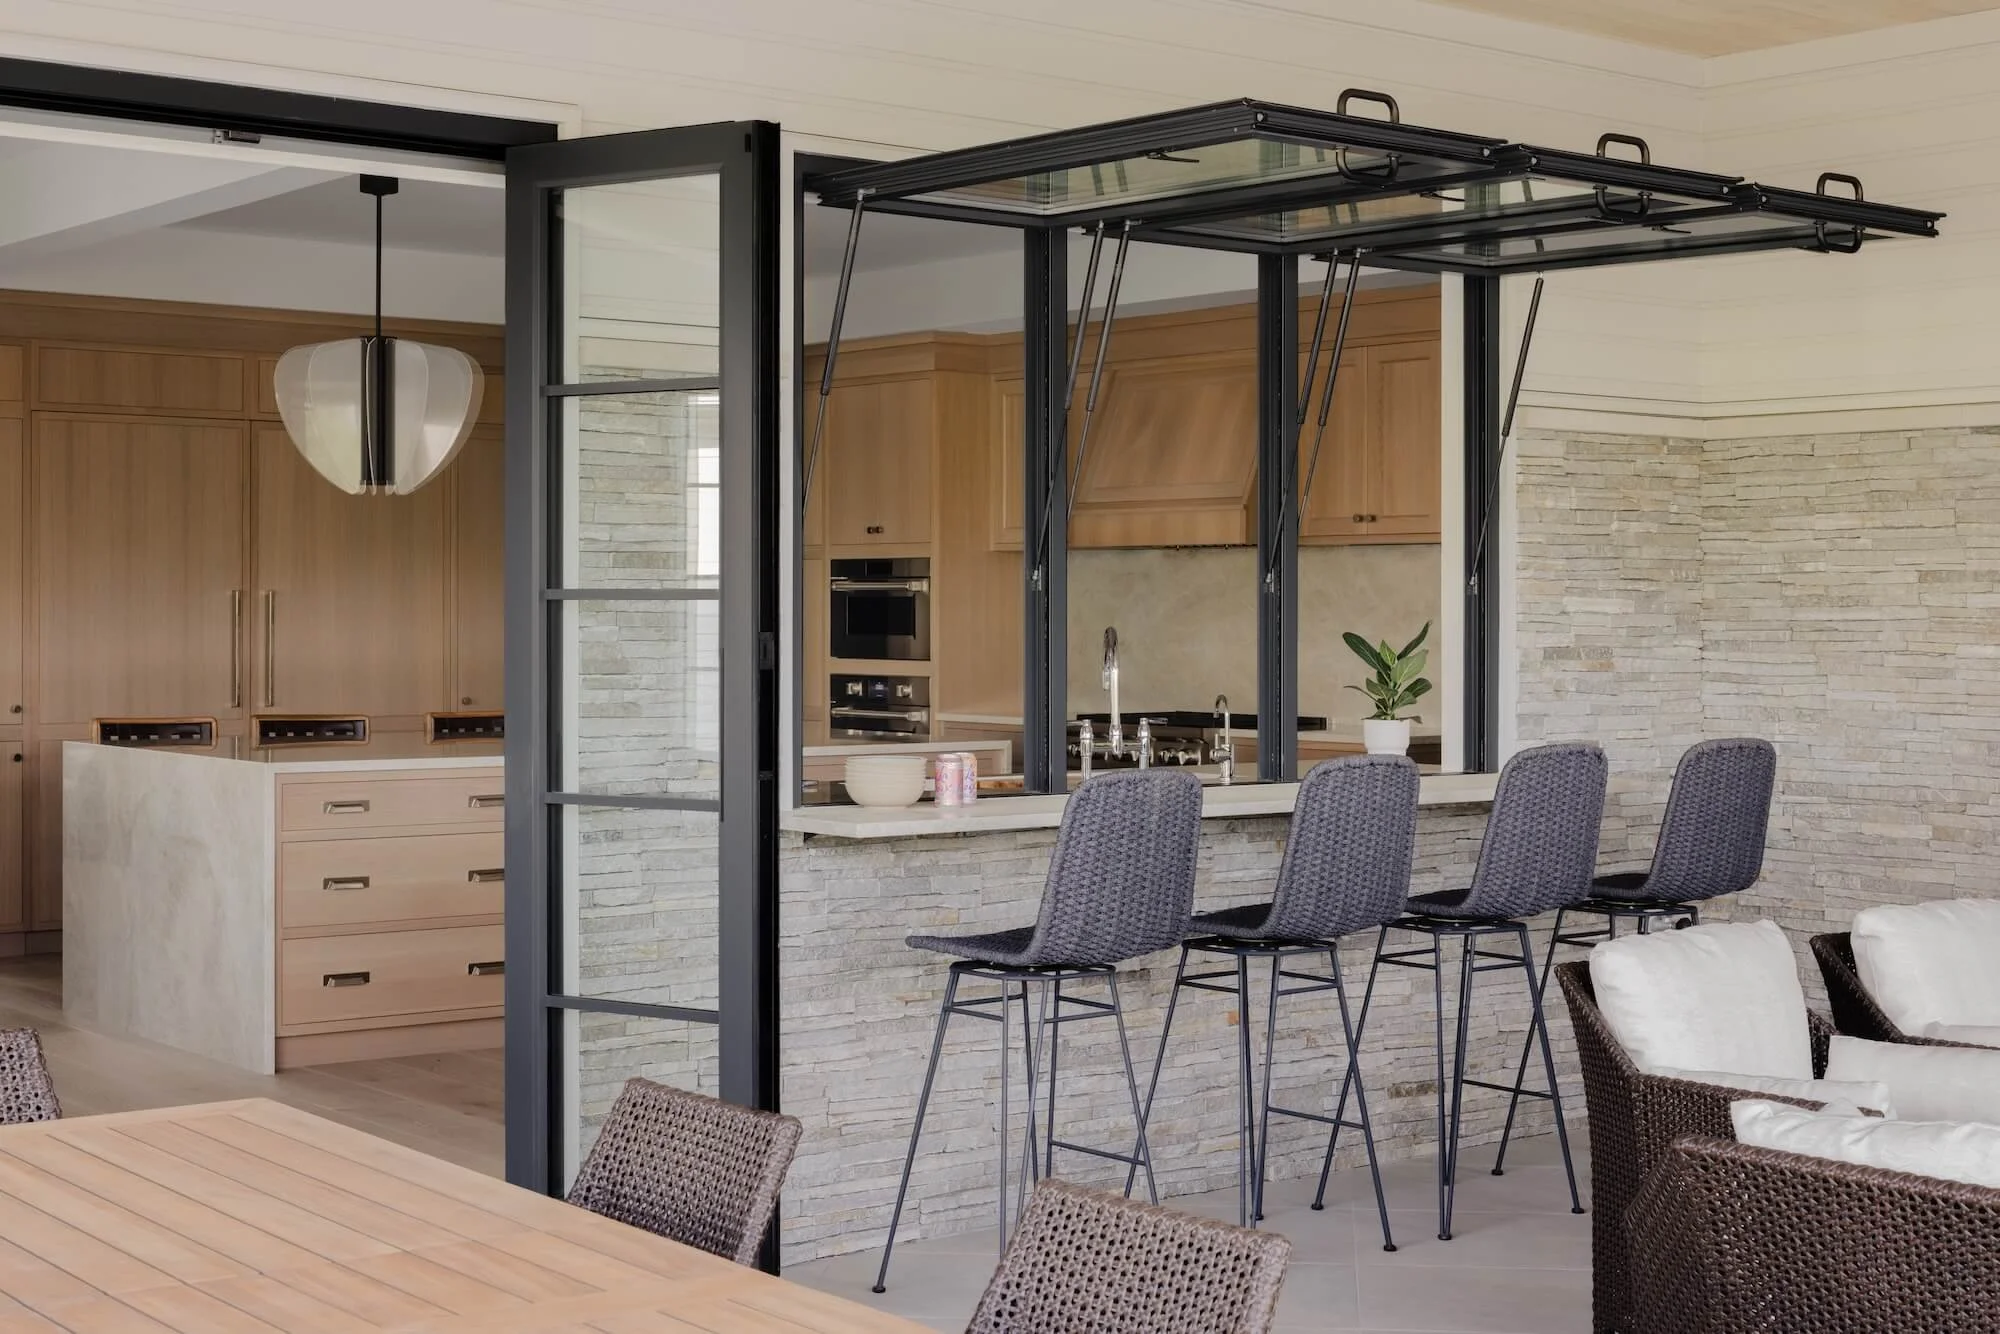
Maxwell puts outdoor dining at center stage.
Looking ahead, Visbeen Architects is working with Capsule, an innovative company specializing in modular building components, to develop a modular outdoor kitchen system. More details will be shared as the work develops.
Thinking about an outdoor kitchen for your next project?
| PLANNING DECISION | WHAT TO CONSIDER | WHY IT MATTERS |
|---|---|---|
| Placement | Prevailing winds and the leeward side of the house | Keeps smoke away from the home and gathering areas |
| Cover | A roof over or near the grill | Allows cooking in rain and defines the space |
| Proximity | Distance to the indoor kitchen and dining table | Determines how self-sufficient the outdoor kitchen needs to be |
| Materials | Stainless steel and stone | Stands up to moisture, sun, and freeze-thaw cycles |
| Cabinetry | Tightly sealed construction | Protects food and supplies from animals and pests |
| Ventilation | A complete exhaust system in covered or enclosed rooms | Prevents smoke, heat, and gas from building up |
| Utilities | Permanent gas line and adequate electrical power | Eliminates propane swaps and supports lighting, heaters, and fans |
| Comfort | Fireplaces, heaters, fans, and Phantom Screens | Extends the season and controls temperature year-round |
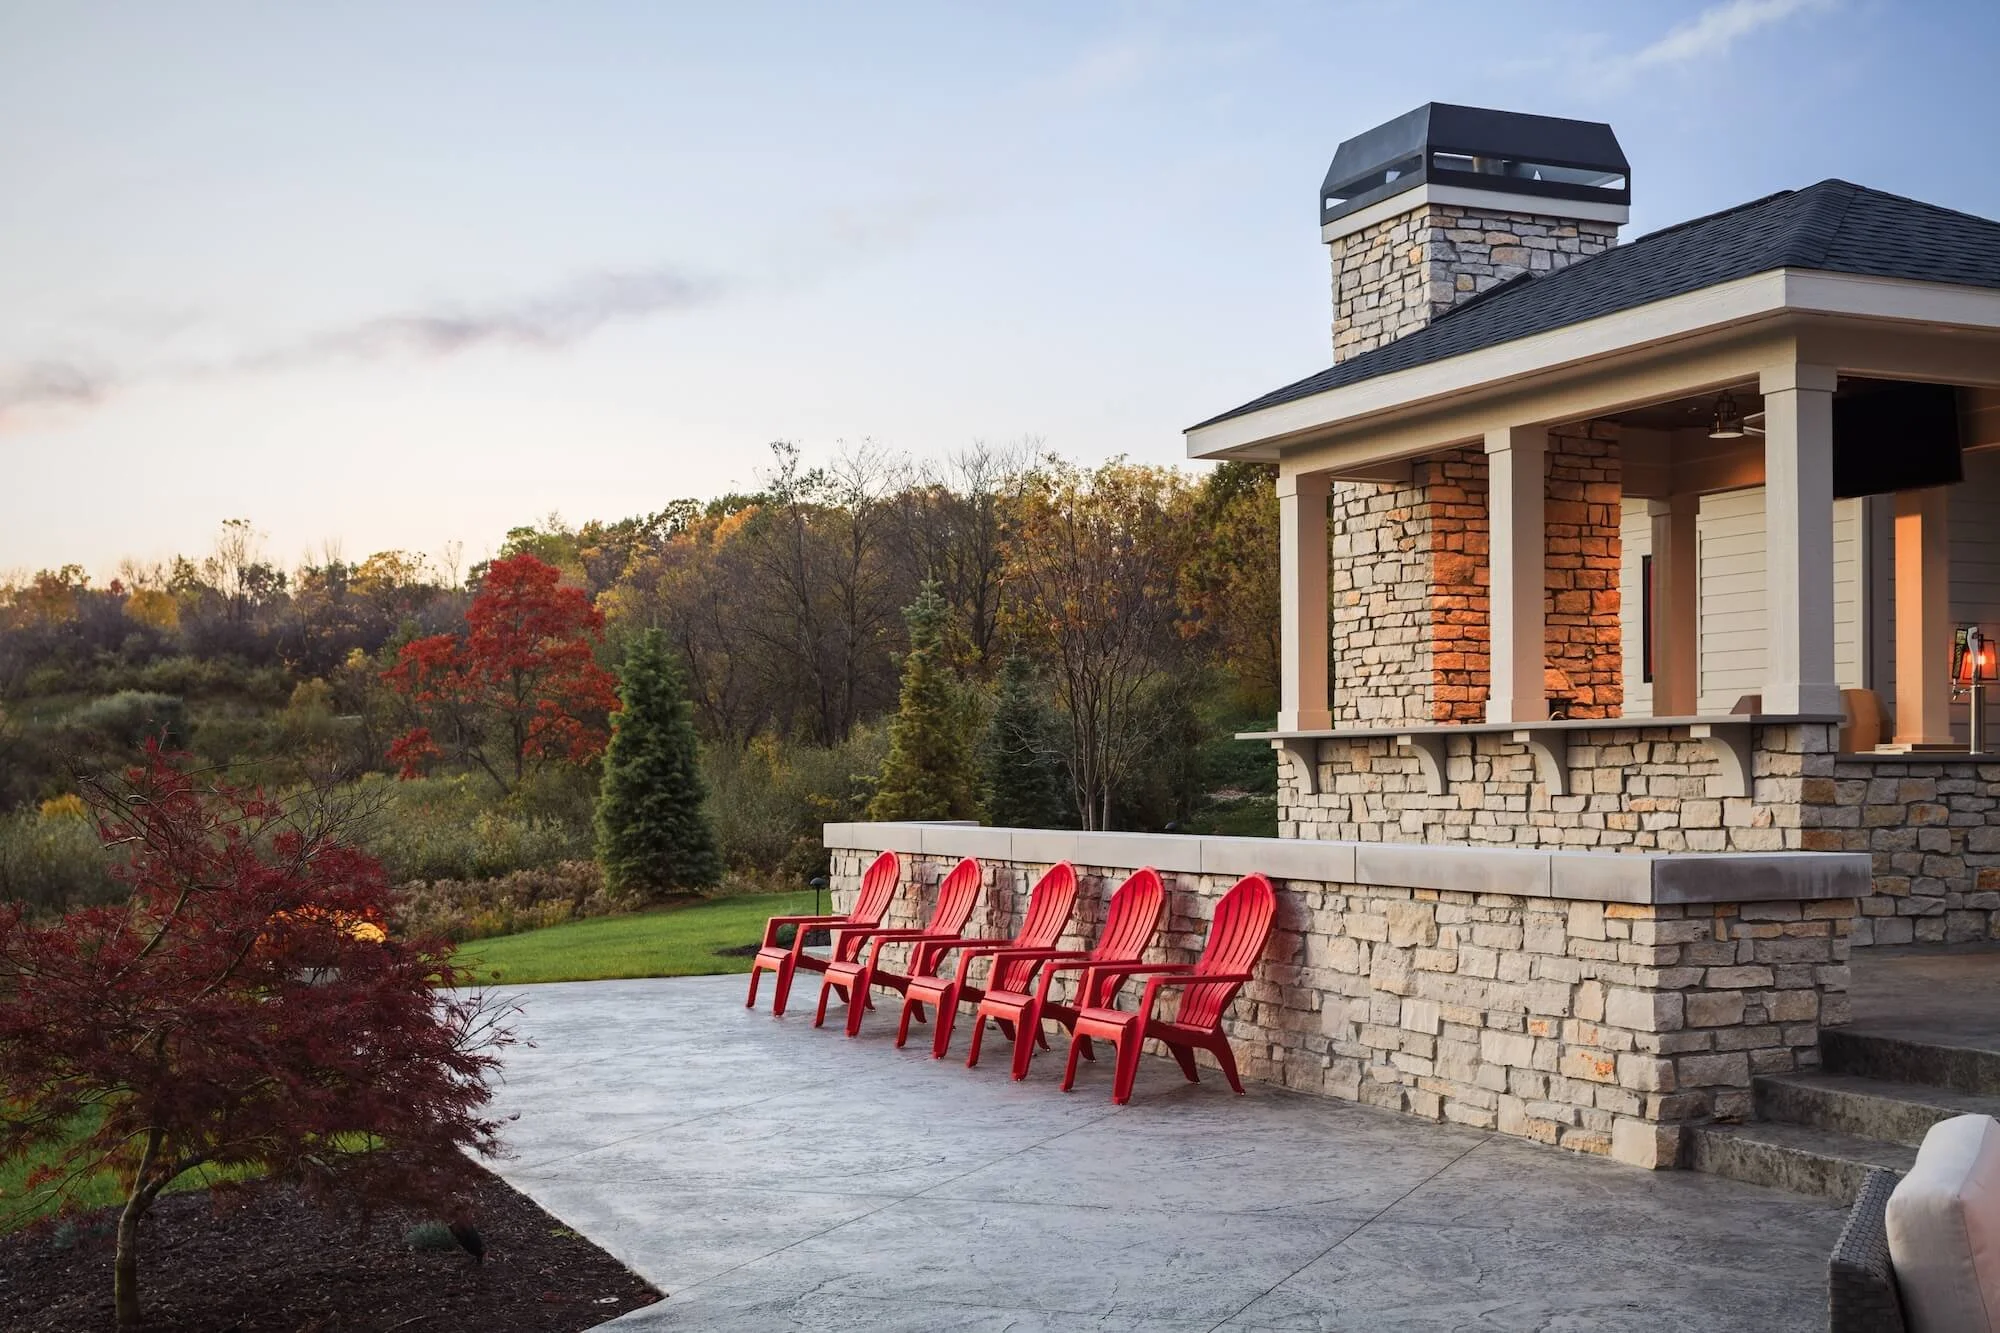
Every outdoor kitchen should be shaped by its site, its climate, and the way a family likes to gather.
Whether you're planning a new build on the lakeshore or adding an outdoor room to an existing home, Visbeen Architects can help you work through placement, shelter, and seasonal comfort from the very first sketch.
FAQs
Where is the best place to put an outdoor kitchen?
It depends on your site and prevailing winds. The grill should sit where smoke blows away from the house and gathering areas, often on the leeward side of exposed sites, with a cover so you can cook in any weather.
Does an outdoor kitchen need a sink and refrigerator?
Not if it sits close to the indoor kitchen or a butler's pantry. Those items can stay indoors, protected from weather and easy to reach.
Can you put a grill in a screened porch?
Yes, but it requires a complete ventilation and exhaust system. In some cases, placing the grill just outside the screened room is the better way to keep the space clear.
How do you make an outdoor kitchen usable in winter?
Outdoor fireplaces, heating built into eaves or ceilings, and screening like Phantom Screens all help. A permanent gas line also makes year-round grilling far more convenient.