KEY TAKEAWAYS
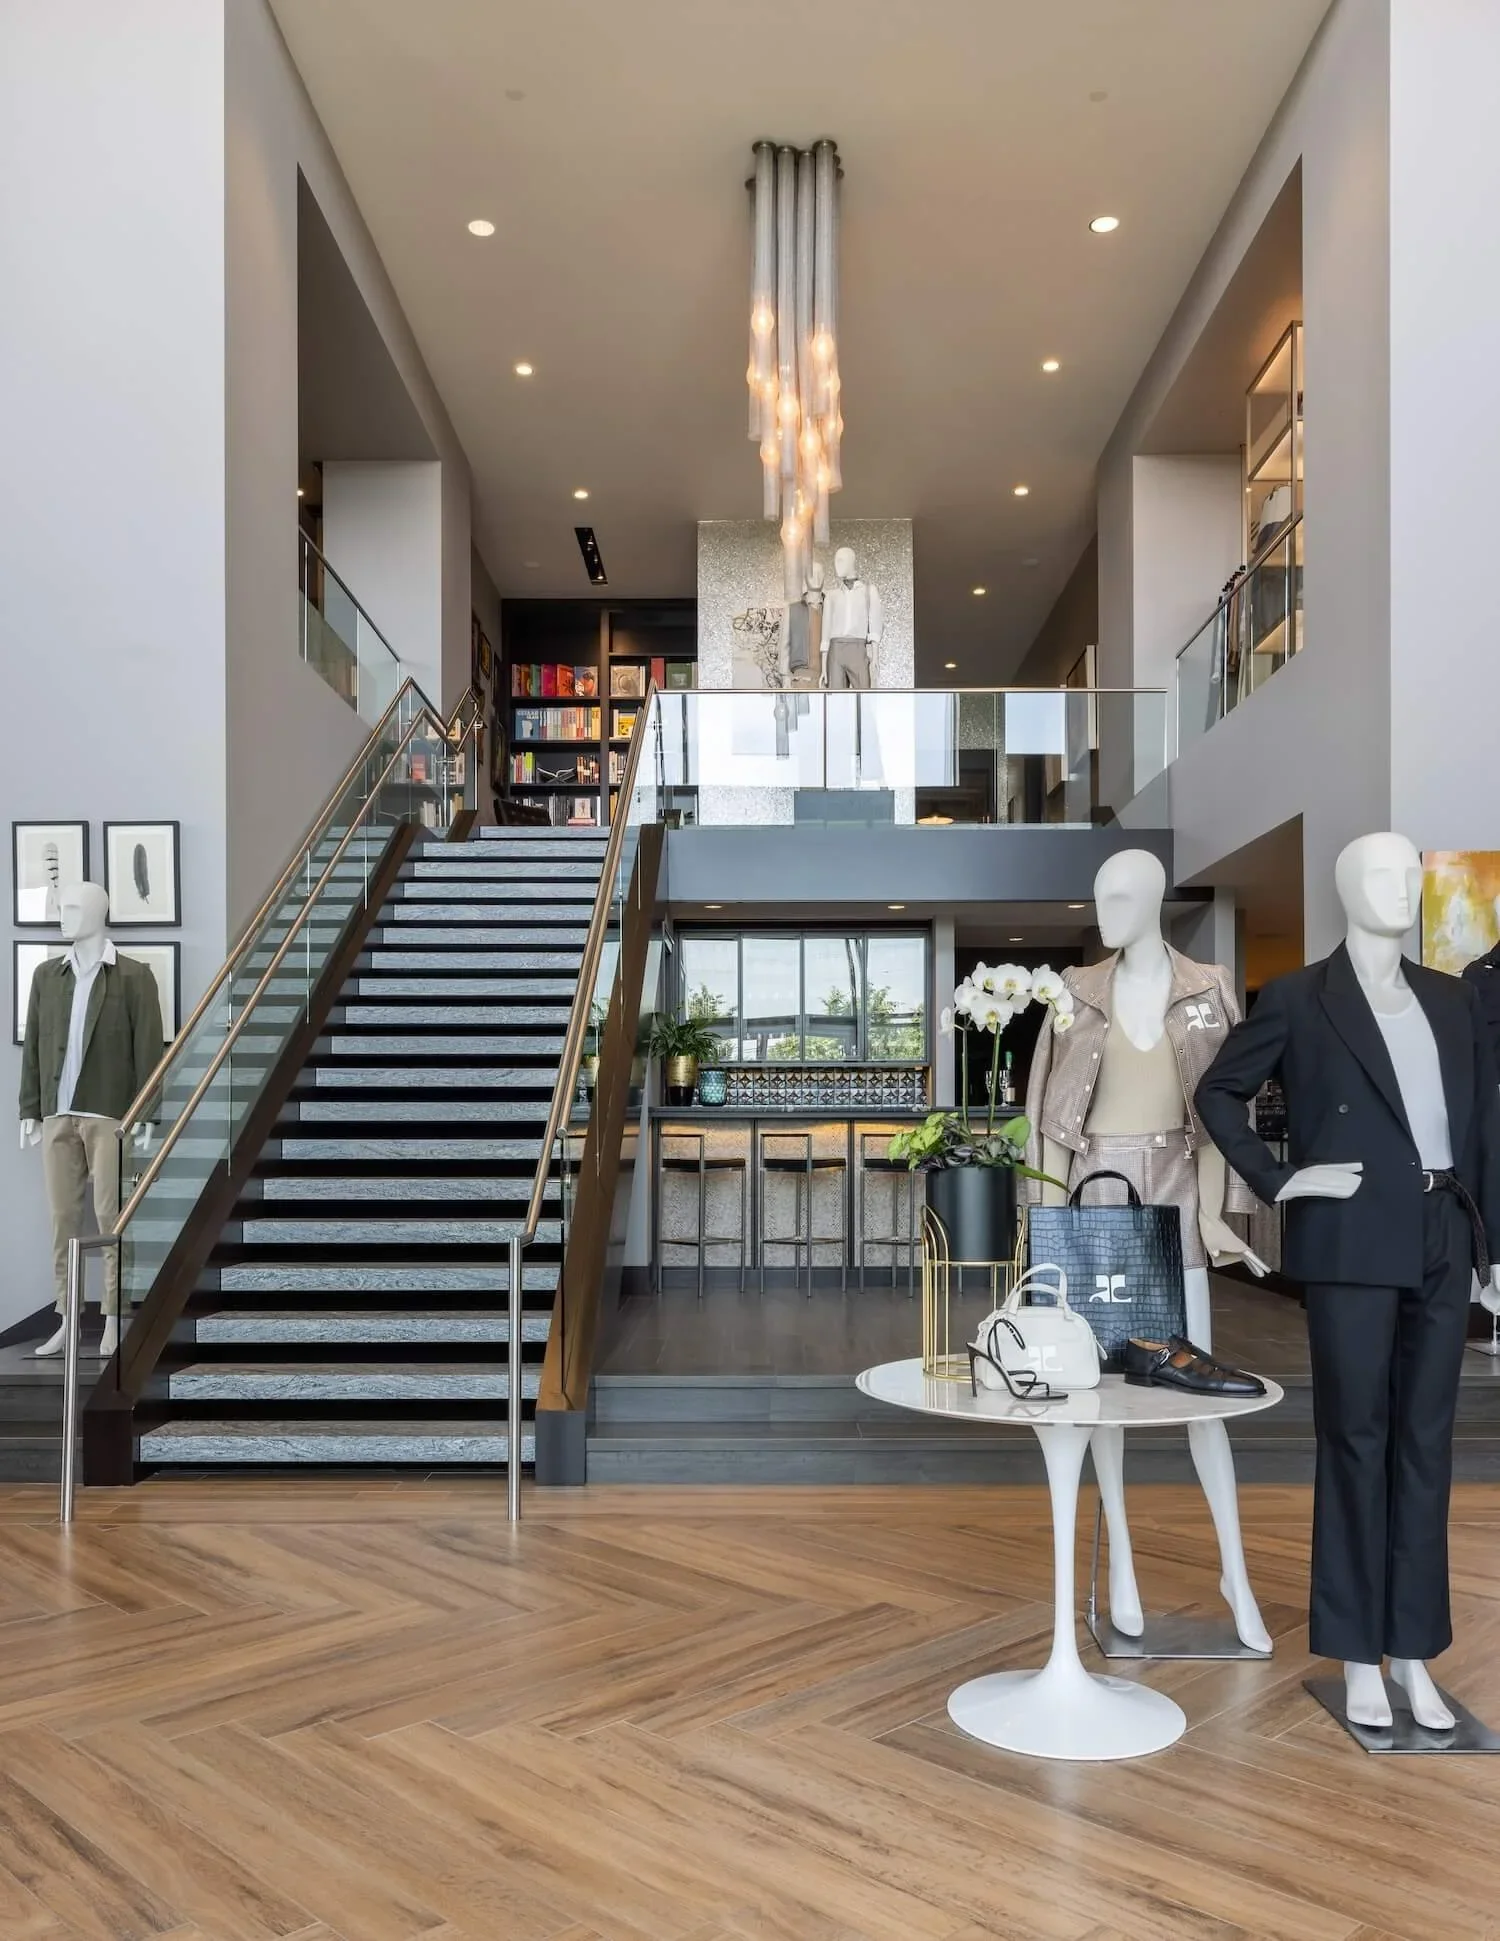
Retail architecture design shapes how a customer experiences a store through decisions about layout, materials, lighting, and flow, often made long before anyone notices the merchandise. Research from Cornell University has shown that visually complex layouts raise cognitive load and reduce product recall, even when shoppers do not consciously perceive the space as busy. The best retail spaces work because they treat architecture and brand identity as one decision, not two.
Two stores can sell nearly identical products and feel completely different to walk through. One can feel easy, even enjoyable, while the other feels vaguely stressful in a way most shoppers cannot put into words. Why? Retail architecture design is the difference: the layout, materials, and spatial choices that shape how a space is experienced long before anyone notices the merchandise.
Researchers at Cornell University’s Design and Augmented Intelligence Lab have measured exactly how this unfolds in the brain. In a study using brain-activity sensors in virtual environments, shoppers moving through more visually complex store layouts showed reduced product recall and higher cognitive workload, even though they did not consciously rate those layouts as busier. A space can work against a customer without that customer ever realizing why.
What is Retail Architecture Design?
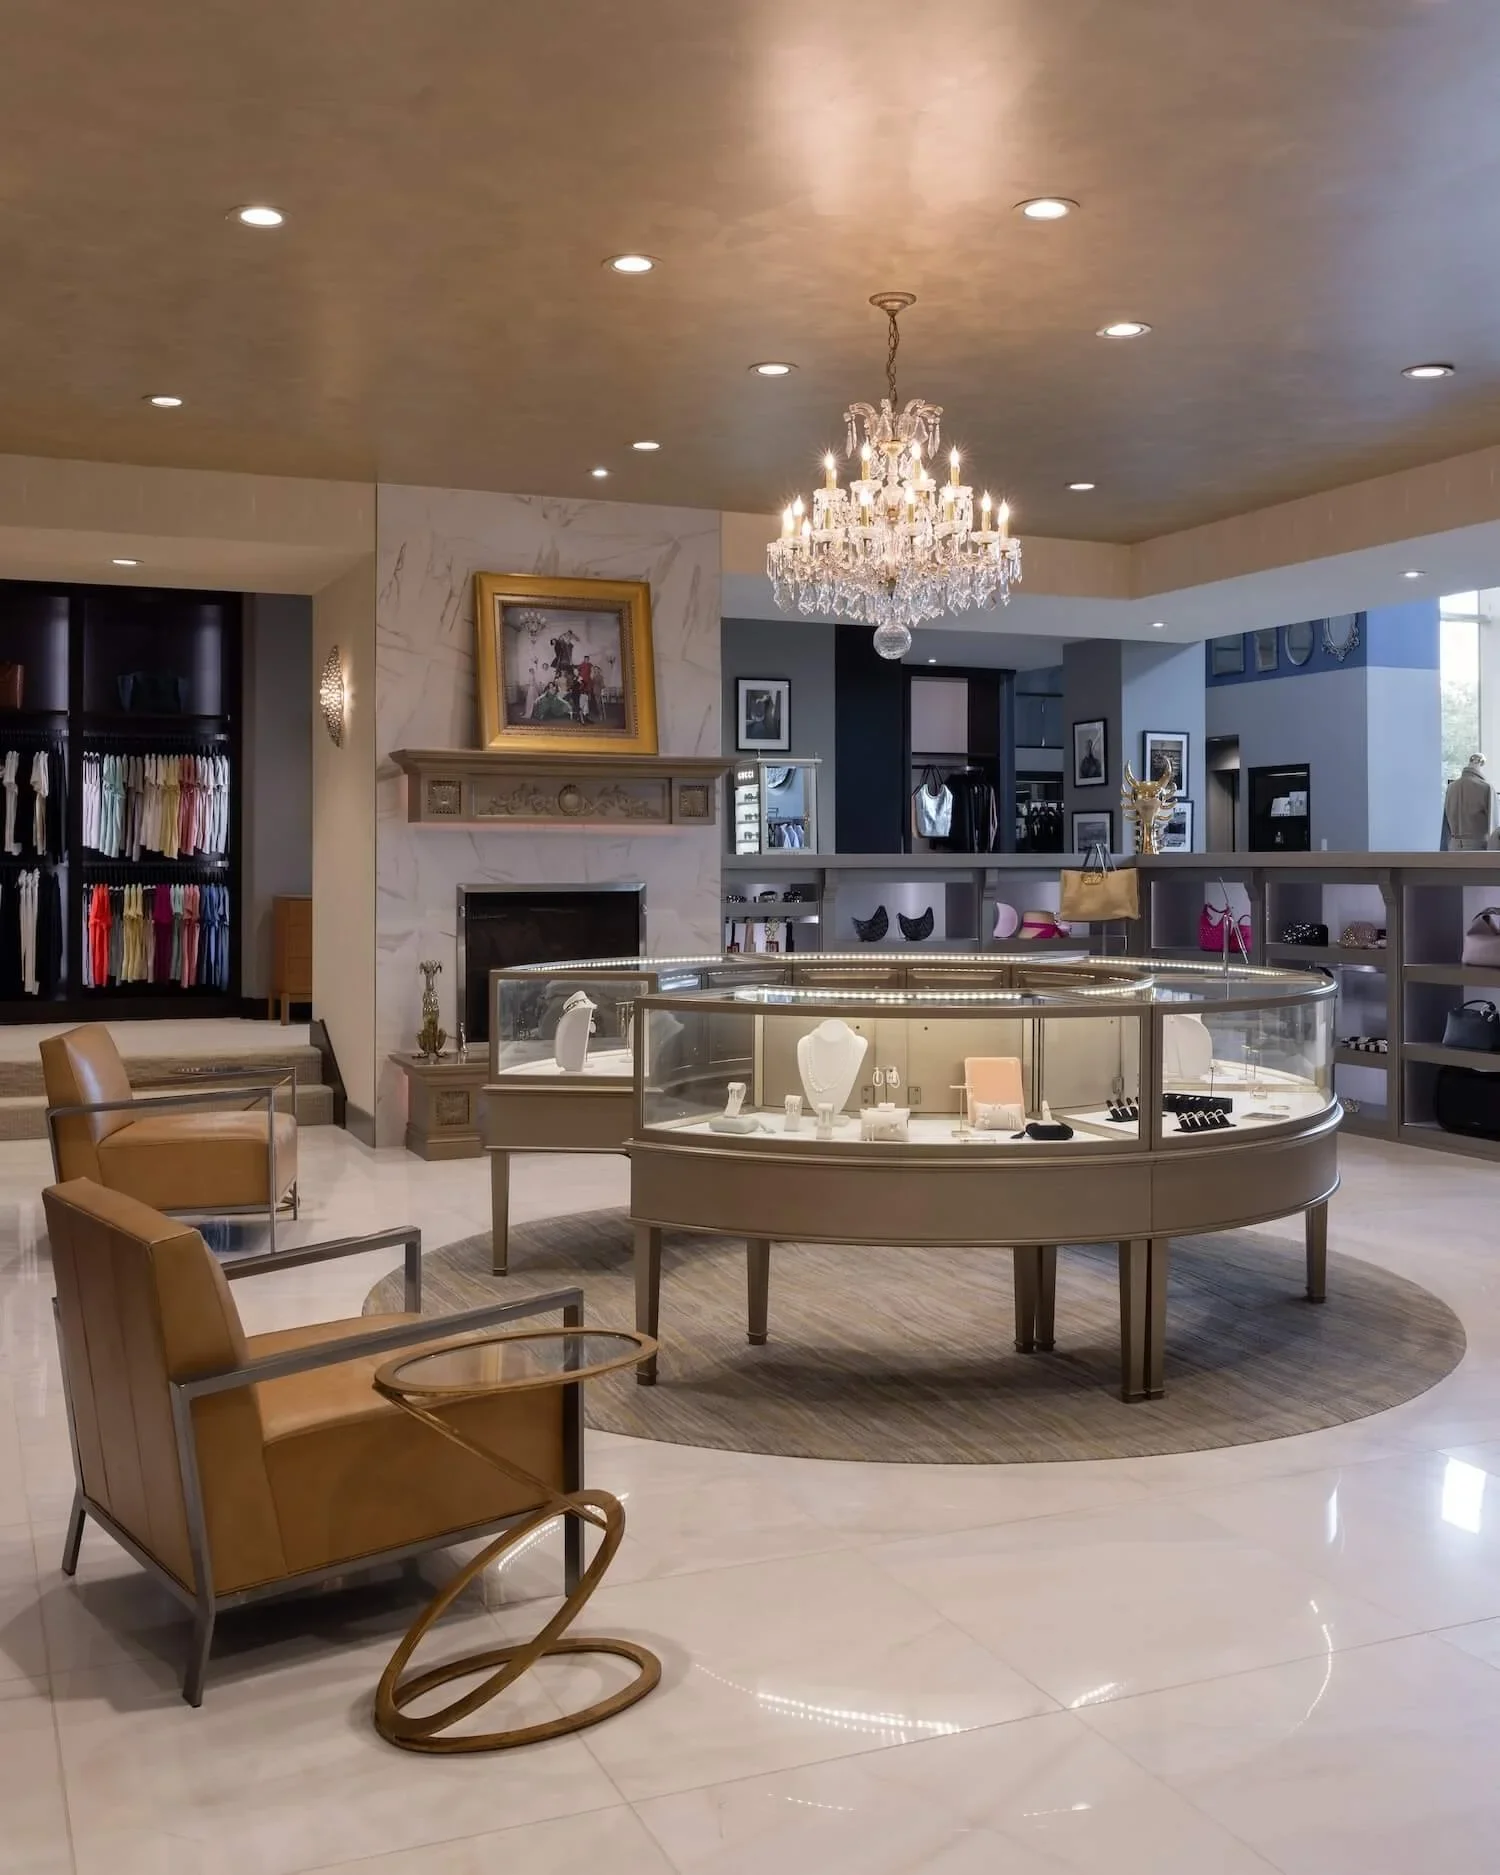
Retail architecture design covers everything from a store’s floor plan and sightlines to its materials, lighting, and the sequence a customer moves through between the entrance and the register. These structural decisions, made at the start of a project, determine how people actually move, look, and feel inside a space. When those decisions are deliberate, a store feels intuitive. When they are an afterthought, customers feel it too, even if they can't name the layout as the reason.
How does store layout affect the customer experience?
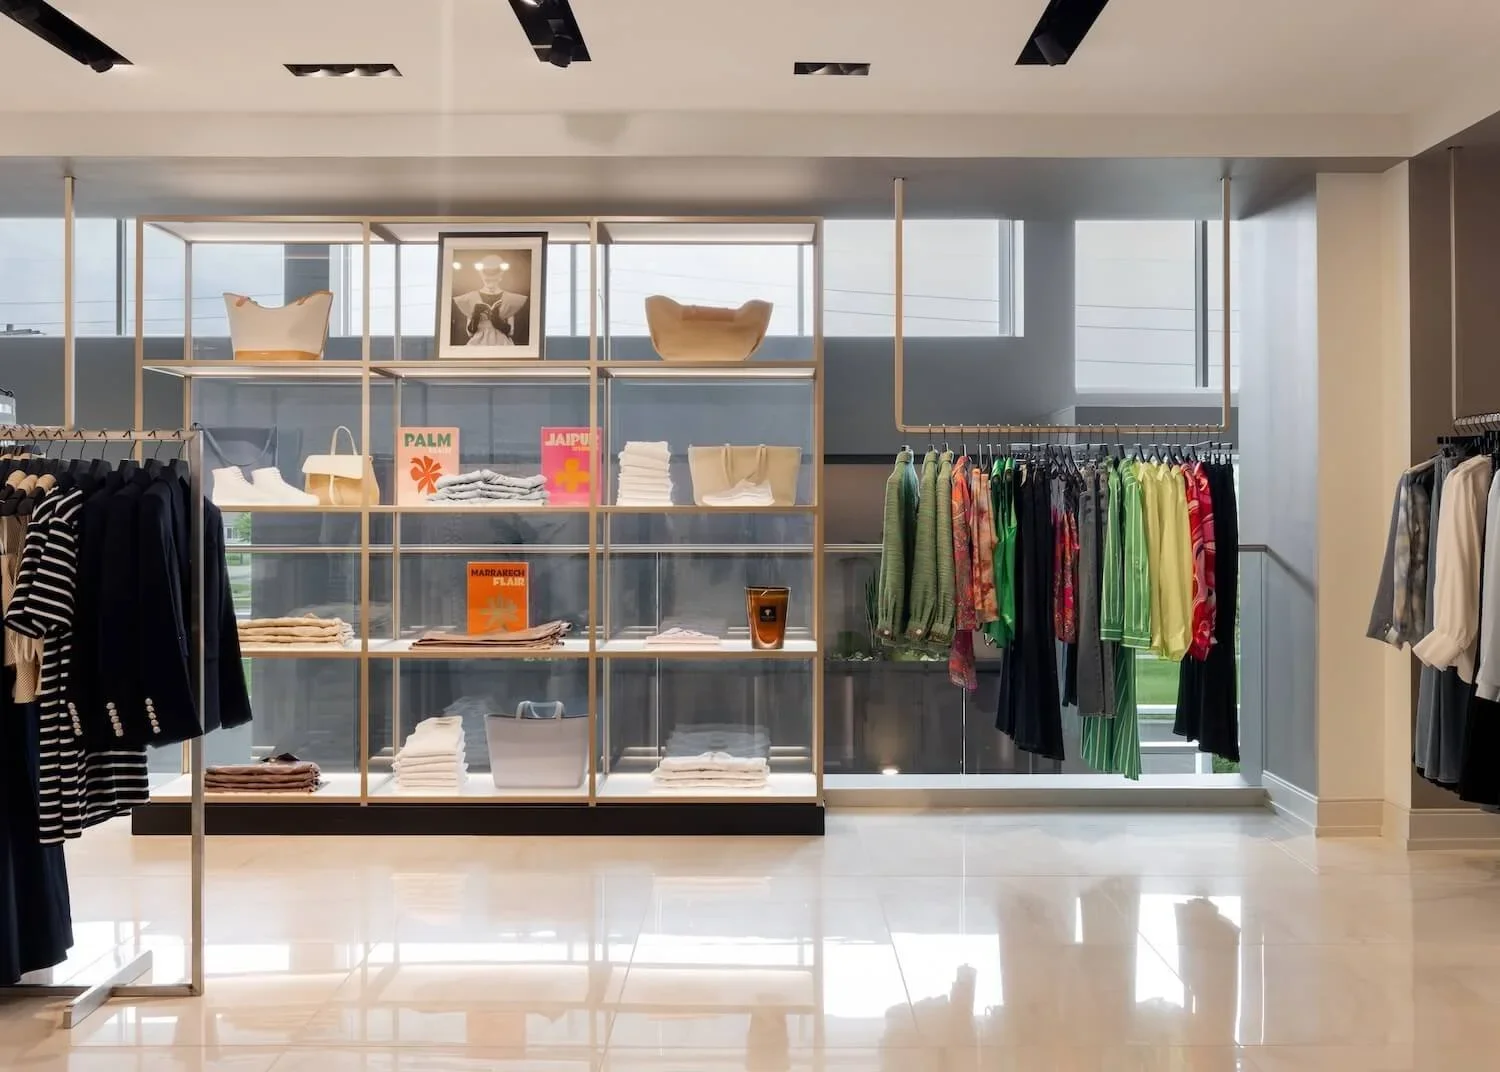
Flow is the sequence a customer naturally follows through a space, and it starts with sightlines. A layout that lets a shopper see key areas from the entrance, without needing signage to explain where to go, removes the kind of visual complexity the Cornell research flagged as mentally taxing. Wide, clear paths near the entrance ease shoppers in, while more intimate areas deeper in the store invite browsing. The goal is to make the obvious path feel like the natural one.
What role do lighting and materials play in retail design?
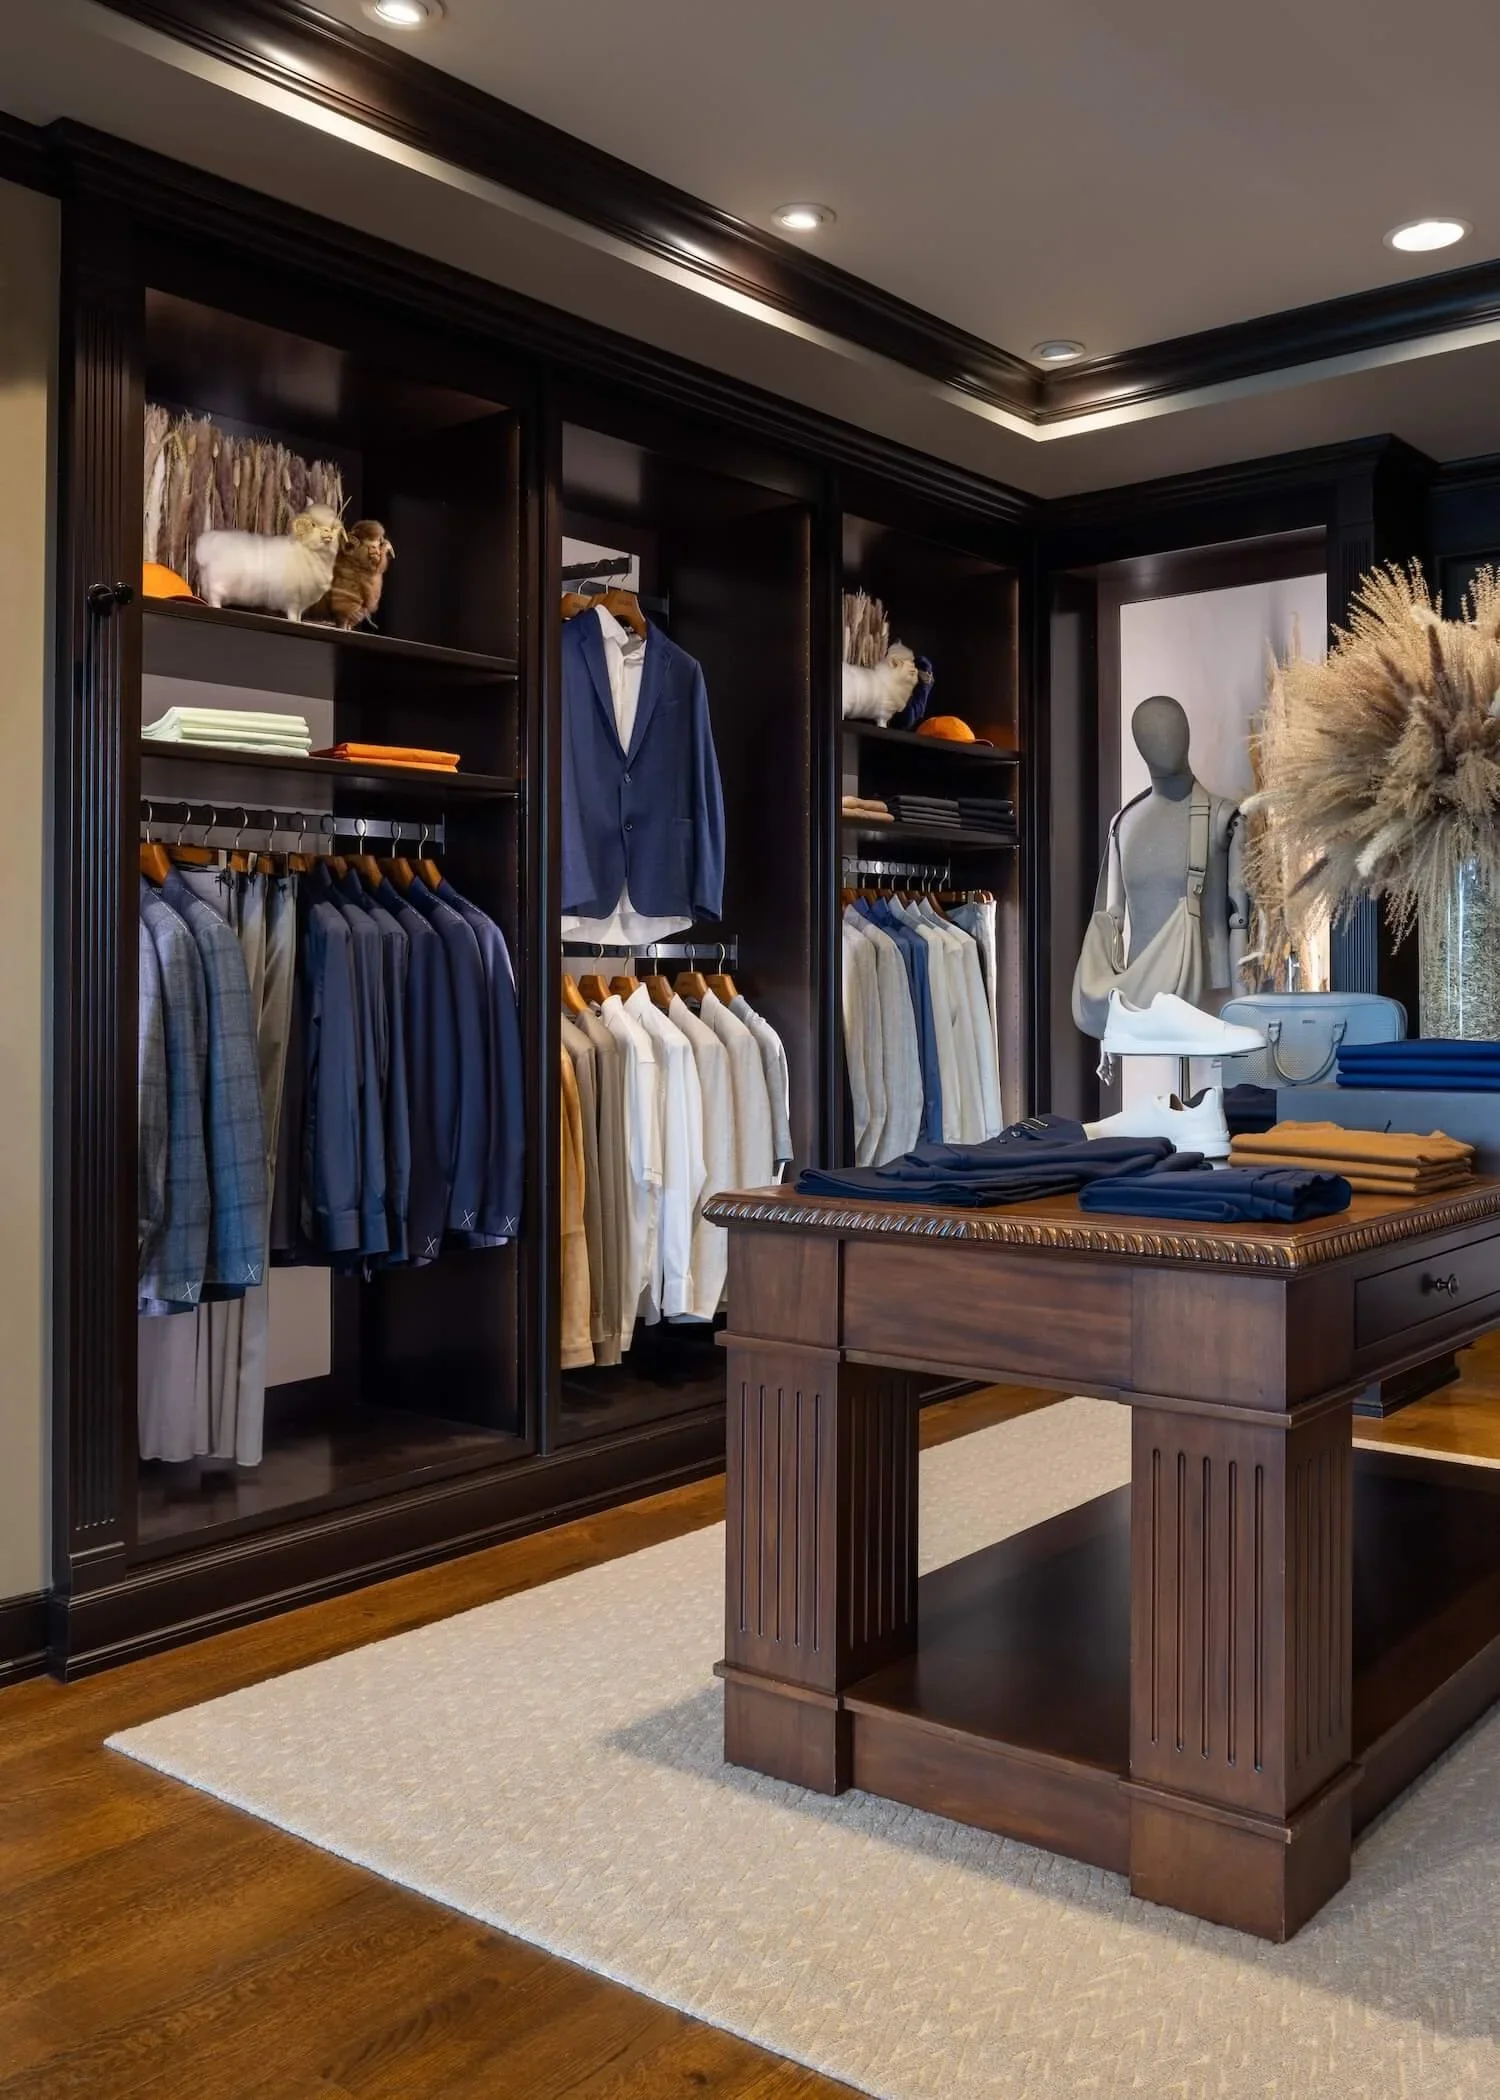
Layout gets a customer moving in the right direction, but lighting and materials determine how the space feels once they arrive. Warm, layered lighting draws attention to merchandise without making a customer feel like they are under interrogation. Natural light, where a site allows it, does more to make a space feel calm and welcoming than almost any other single choice. Materials speak for themselves: rich, tactile surfaces signal quality before a customer touches a single product. None of this needs to be expensive. It just needs to be intentional.
How does retail architecture express brand identity?
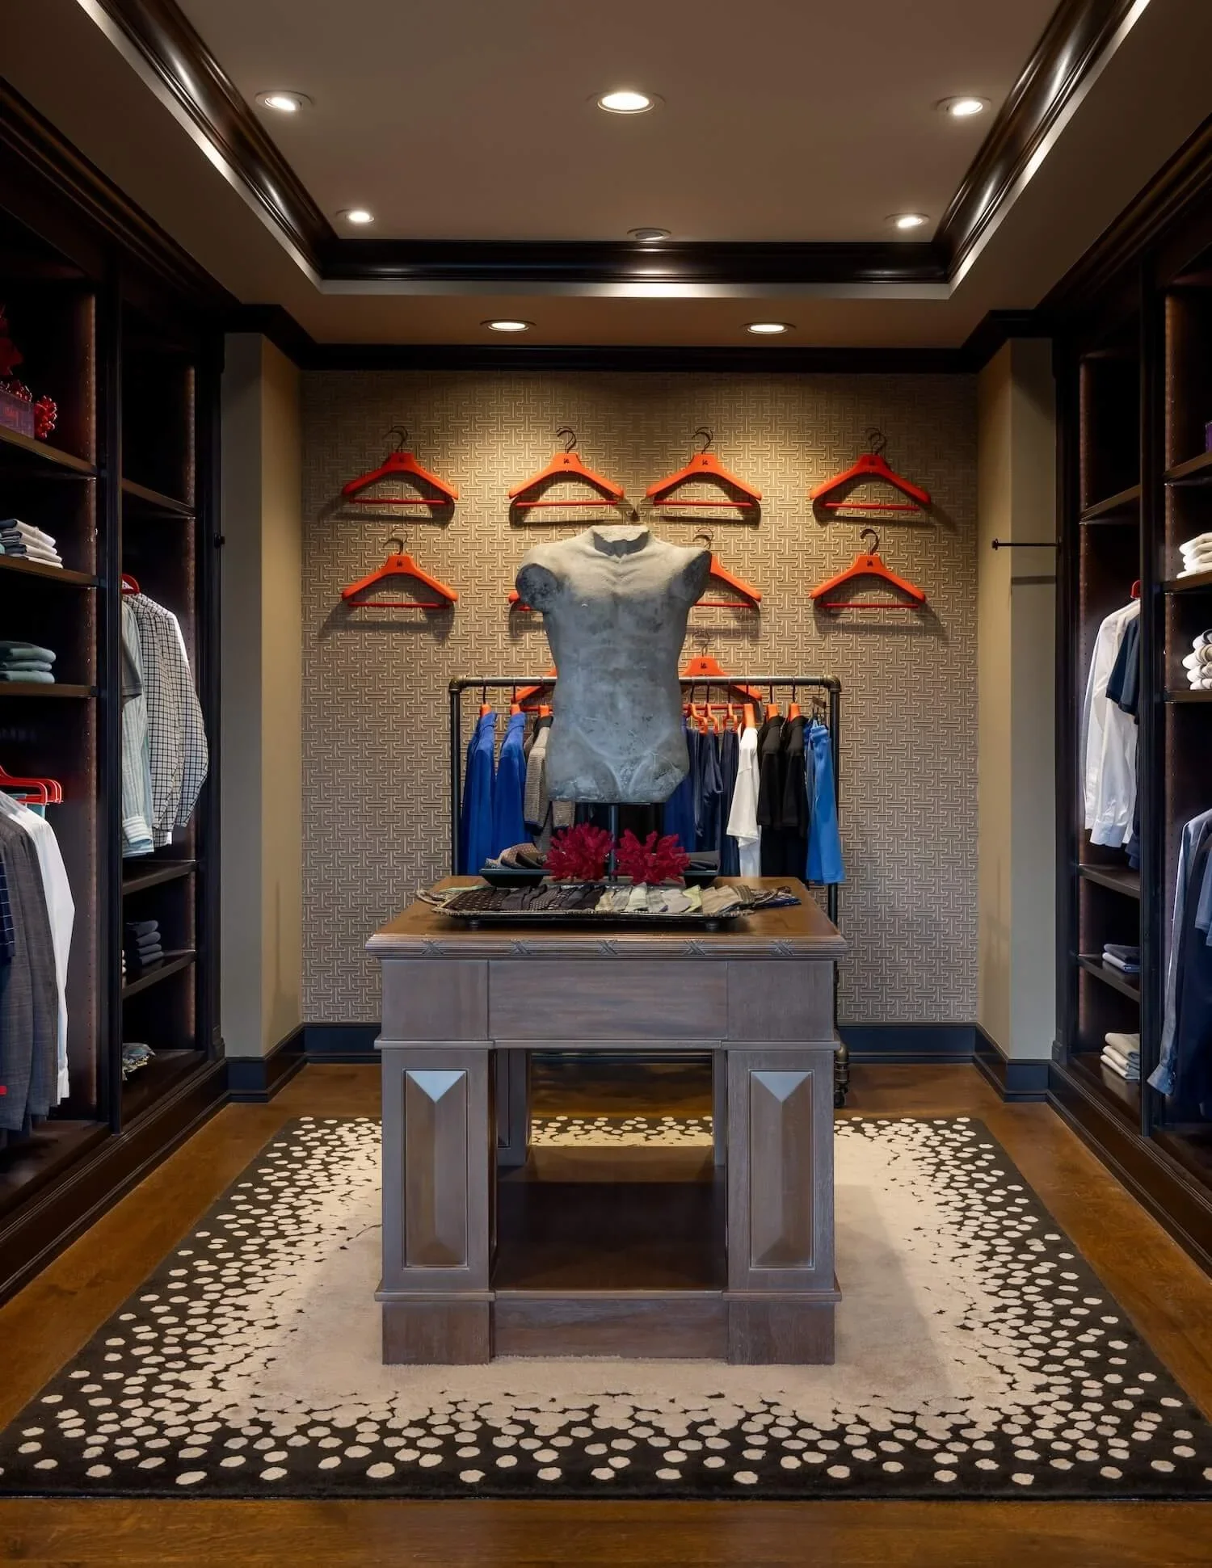
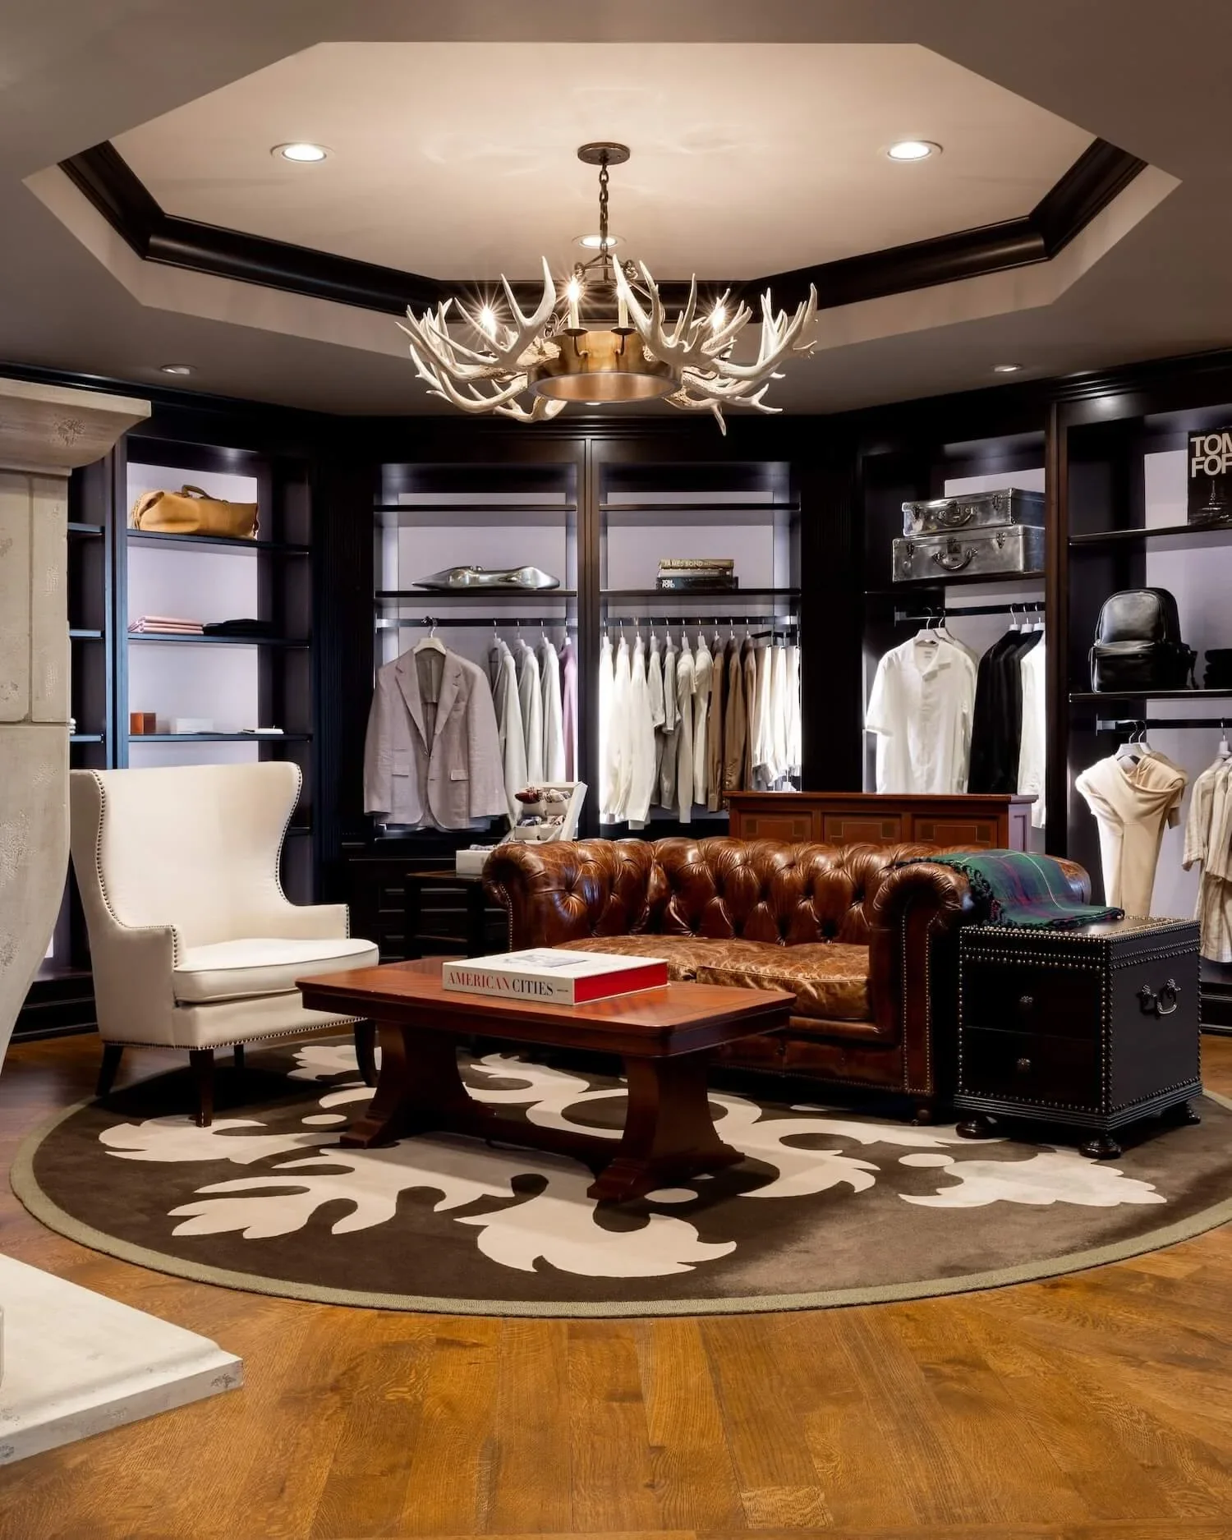
The best retail spaces say something about the brand before a customer sees any marketing. A flagship fashion boutique needs a different architectural language than a museum gift shop, even though both are technically retail. One of our very first projects after Visbeen was founded in 1992 was a store for the Metropolitan Museum of Art, and that early work shaped how we still think about retail today: the space has to earn its place inside a much larger brand story rather than compete with it.
How does Visbeen Architects approach retail design?
Visbeen Architects has been designing custom residential, commercial, and retail spaces since 1992, with an international portfolio that includes flagship boutiques and cultural institutions like the Brooklyn Museum Shop. Our live-design process starts with pen and paper, sketching a project’s flow and feel directly with a client before a single digital drawing exists. For retail work, architecture and the brand experience are considered together from day one. This approach informs how we think about commercial work more broadly, which we explore in our piece on user-centered design in commercial and retail architecture.
Ready to design a retail space customers want to be in?
The retail spaces that feel right are the ones designed around how people actually move through them. If that’s the kind of space you’re planning, start the conversation with Visbeen Architects. We’ll bring the pen and paper.
FAQs
What is retail architecture design?
Retail architecture design is the practice of planning a store’s layout, flow, materials, lighting, and sightlines so that the space itself shapes how customers move through it and how they feel while they are there.
How does store layout affect customer behavior?
Store layout influences cognitive load, dwell time, and product recall. Research from Cornell has shown that visually complex layouts raise mental workload and reduce how much customers remember about the products they saw. Simpler, more intuitive layouts tend to produce longer visits and more comfortable browsing.
What is the difference between retail design and retail architecture?
Retail design often refers to the surface layer of a store: fixtures, merchandising, graphics, and styling. Retail architecture is the structural and spatial foundation underneath: the walls, openings, ceiling heights, materials, daylight strategy, and circulation that determine what the retail design has to work with.
What makes a flagship store different from other retail spaces?
A flagship store is designed to express the fullest version of a brand, often with more generous use of material, light, and spatial drama than a typical retail location. The architecture is expected to tell the brand story in its own right.