Field Study at Far Horizon: Continuing the Levitt Legacy
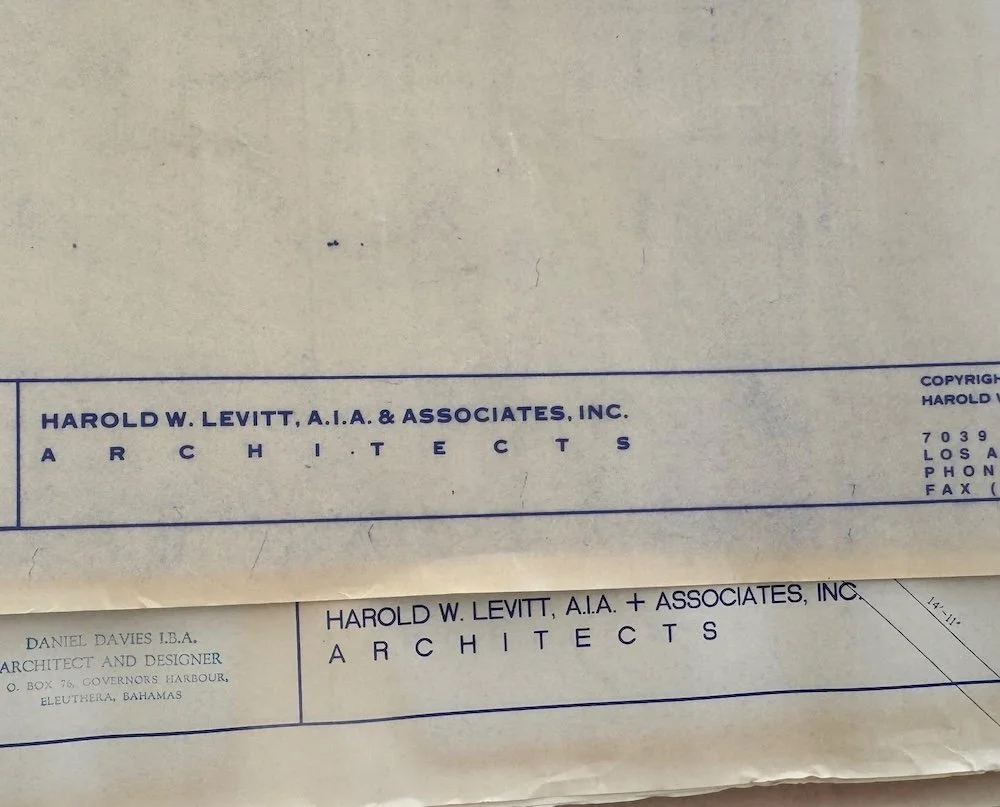
Wayne Visbeen recently embarked on a journey to Windermere Island in the Bahamas to begin designing a new wing for Far Horizon, a 2008 estate designed by the late Harold "Hal" Levitt. A project of this nature feels less like a traditional commission and more like an act of architectural stewardship, one that requires deep respect for history. Read on to discover how this master class in mid-century design is being thoughtfully adapted for a new generation of island living.
KEY TAKEAWAYS
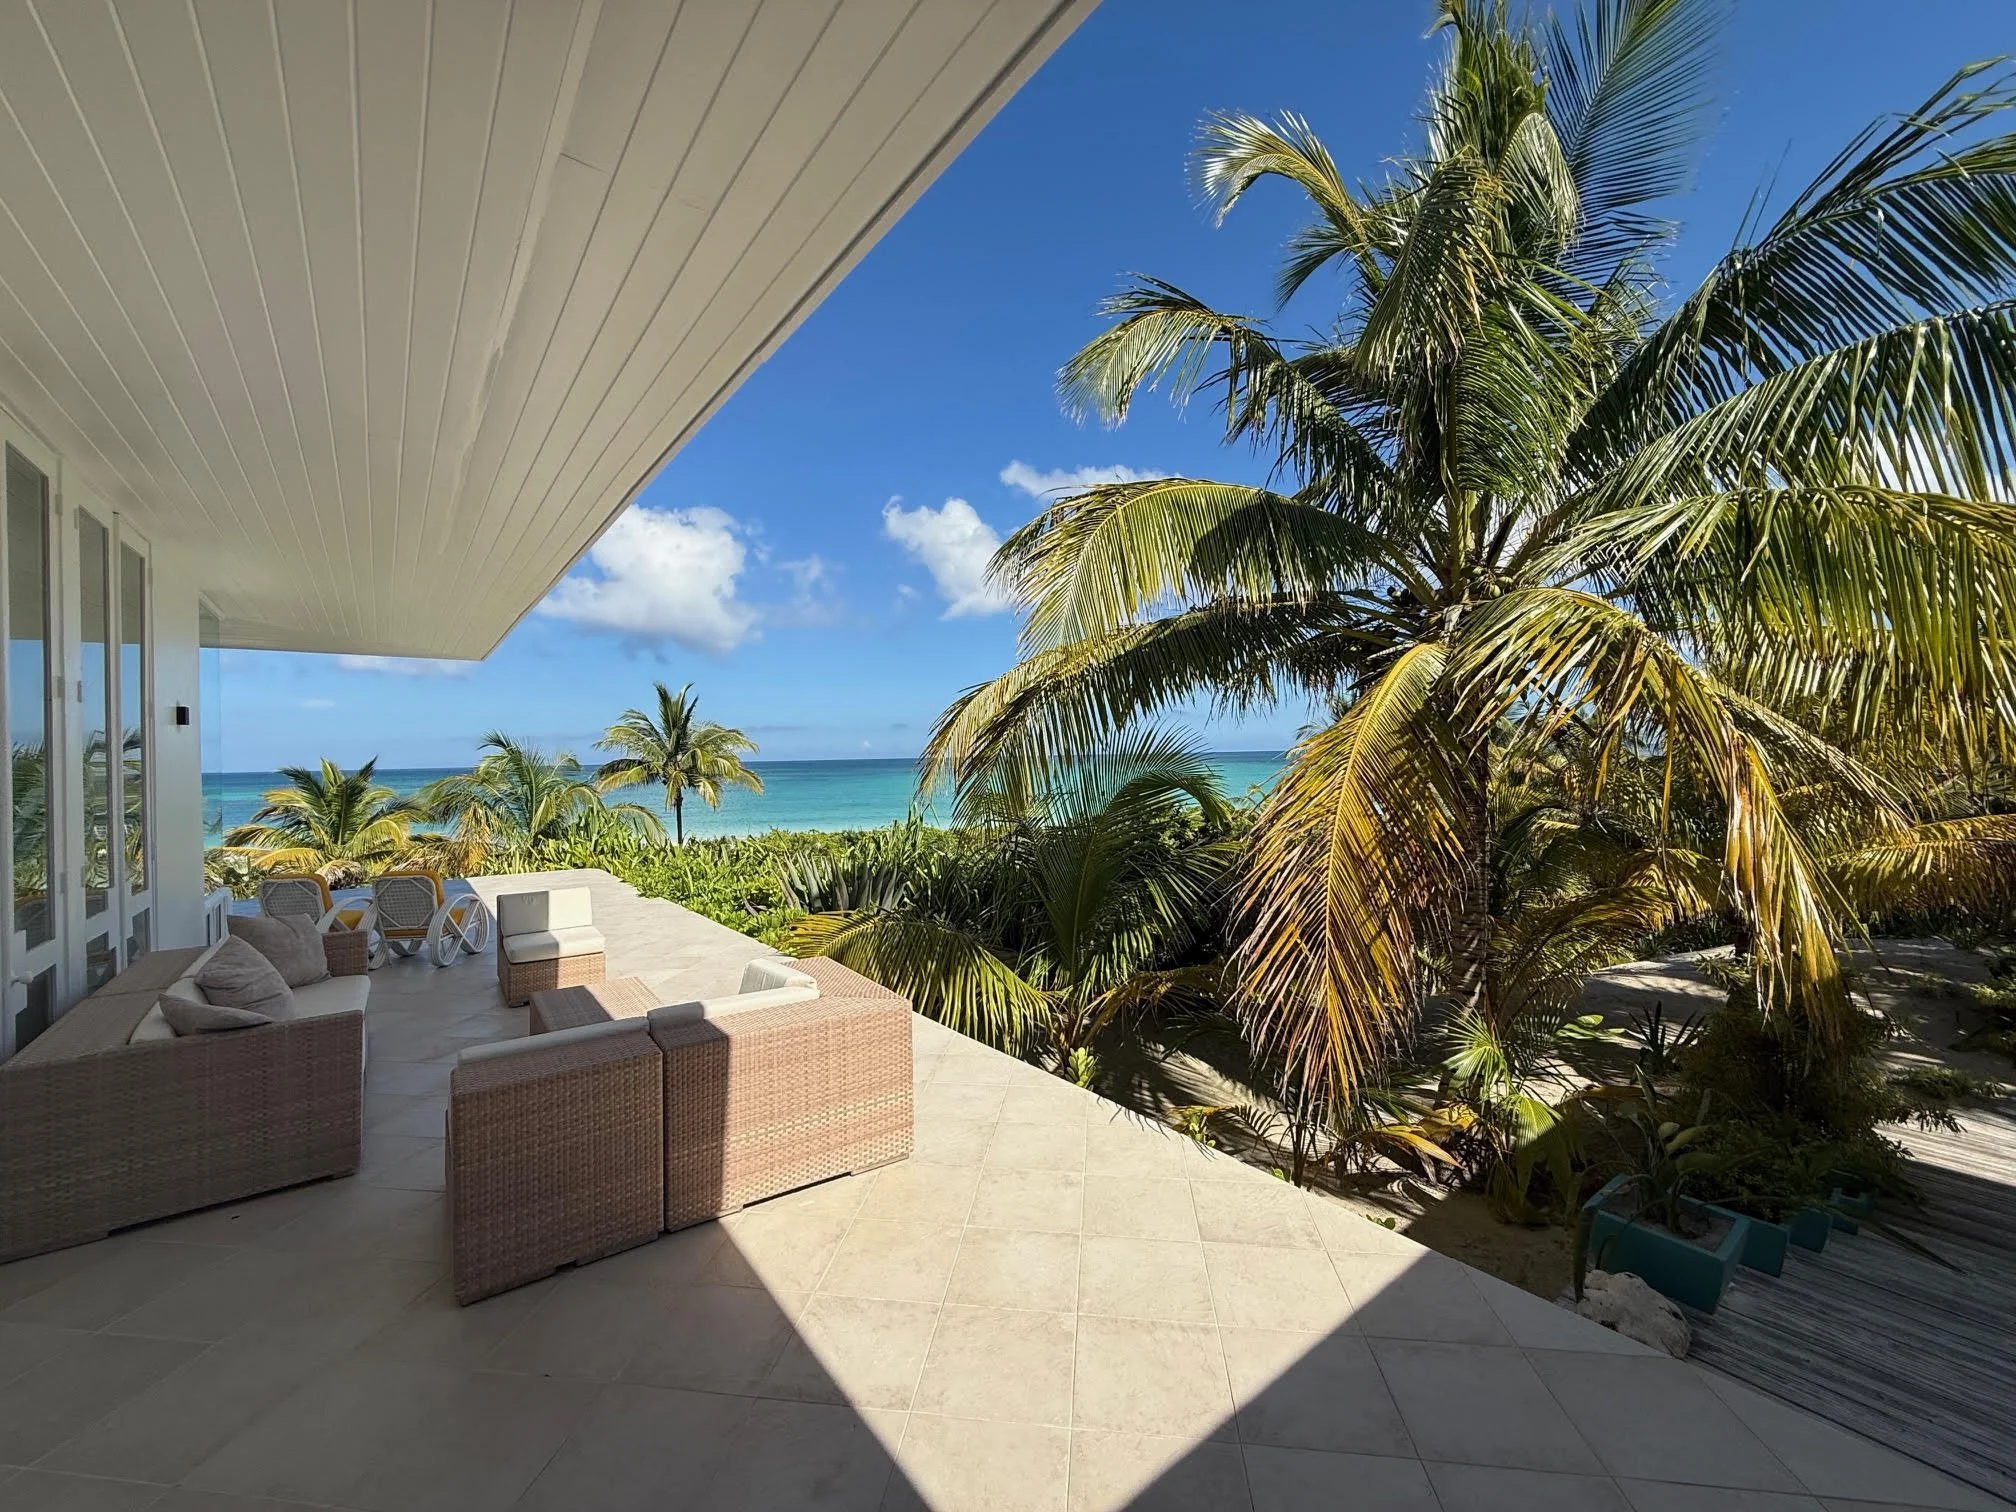
This project focuses on expanding a late-career masterpiece by legendary architect Hal Levitt while maintaining its original structural integrity. By studying Levitt’s unique entrance sequences, volumetric designs, and seamless indoor-outdoor thresholds on-site, Wayne Visbeen is crafting a new primary suite and wellness wing. The addition respects the original mid-century modern DNA while introducing subtle British West Indies nuances for updated Caribbean elegance.
Who Was Harold “Hal” Levitt?
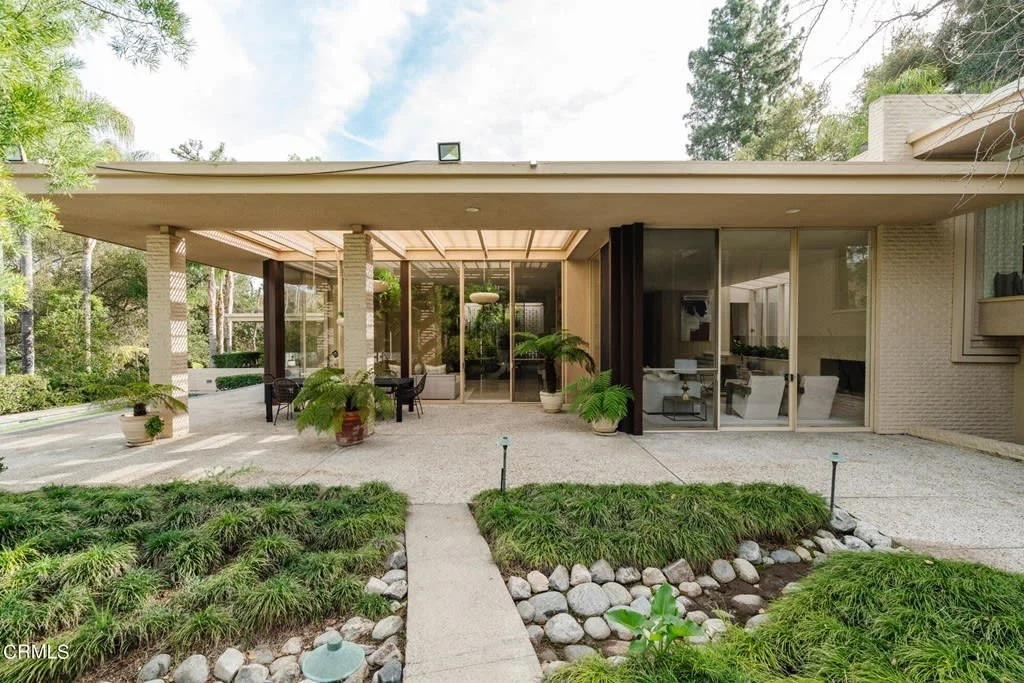
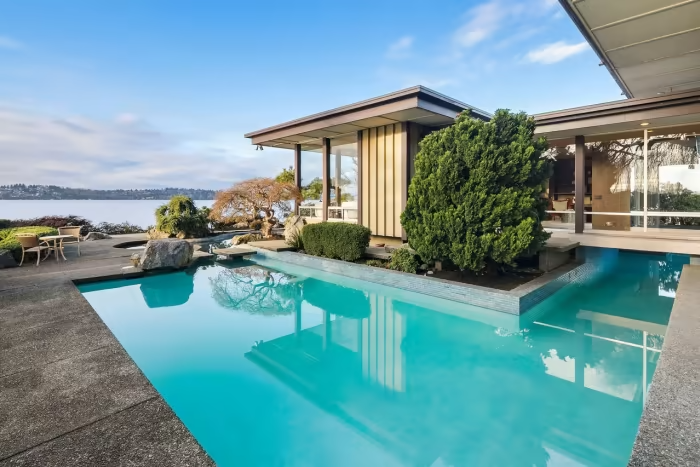
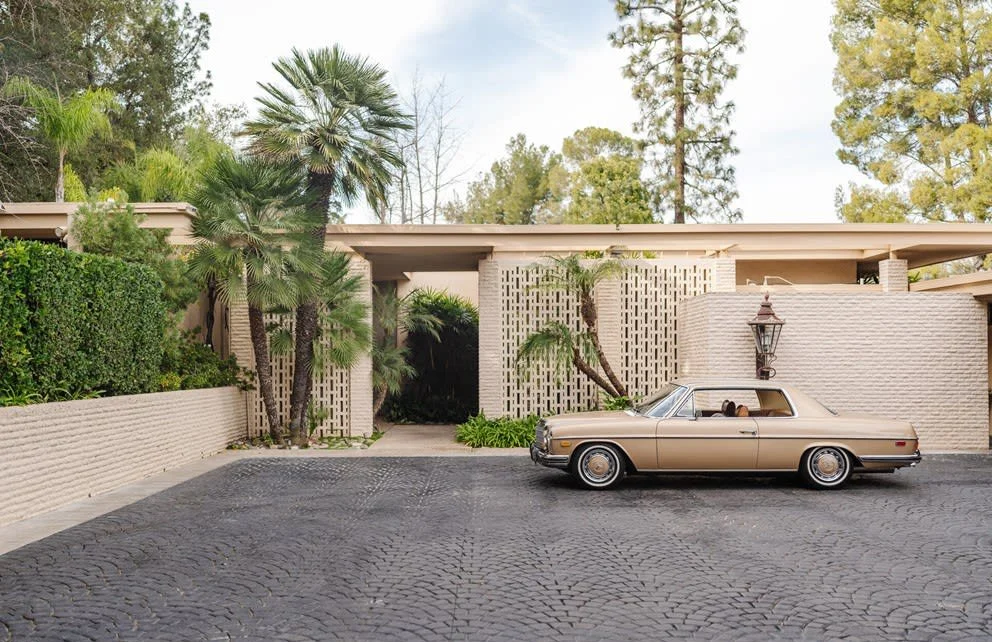
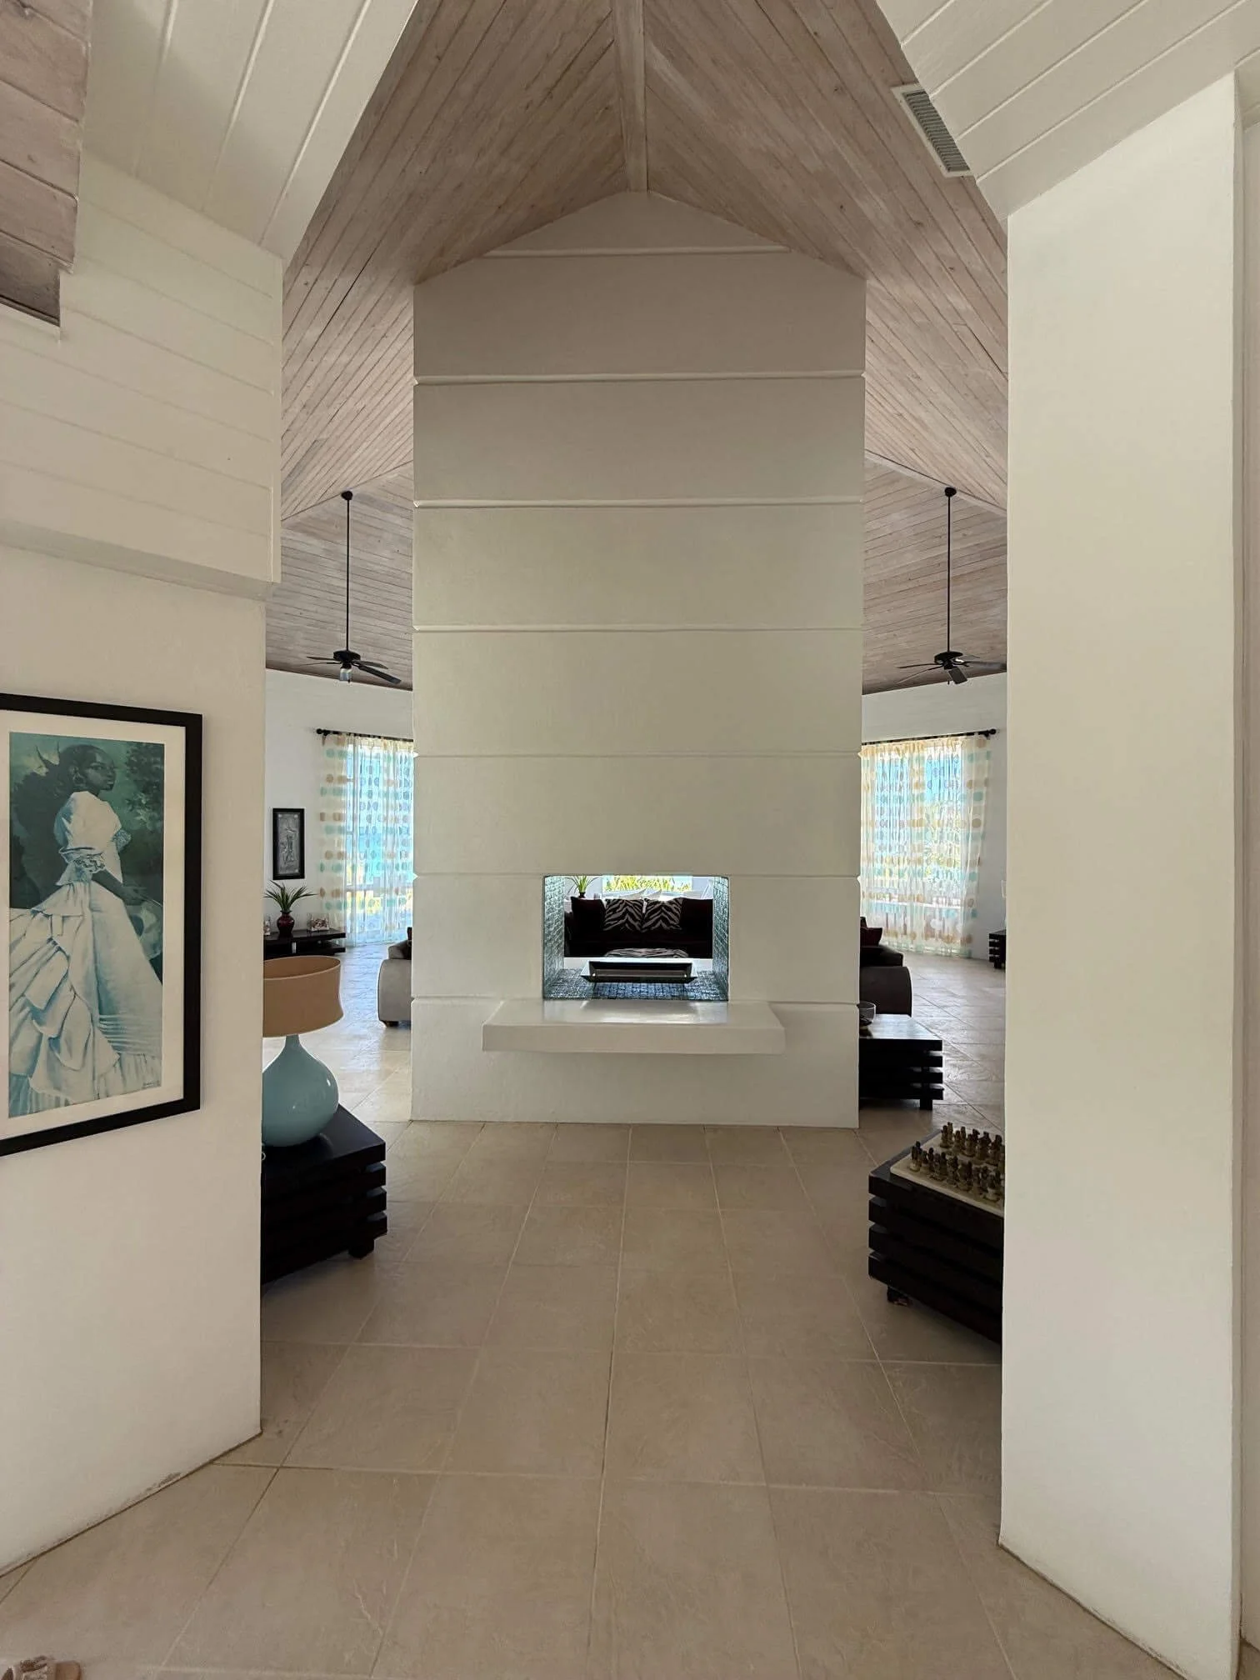
Levitt made his name as the "Architect to the Stars" in the 1950s and 60s, designing iconic residences for Hollywood's cultural elite, including Steven Spielberg and Dean Martin. His signature style, Hollywood Modernism, was defined by theatrical entry sequences, interior courtyards, and massive floor-to-ceiling glass walls that dissolved the boundary between indoor and outdoor living. Central stone fireplace spines, soaring vaulted ceilings, and dramatic volumetric proportions became the hallmarks of his work.
Far Horizon, completed in 2008 on Windermere Island in the Bahamas, represents Levitt's final and most refined thinking on residential architecture. Where his early work captured the glamour of postwar Hollywood, Far Horizon reflects a quieter mastery. The tropical vacation residence is deeply attuned to light, landscape, and the natural rhythms of island living. Now, the current homeowner has tasked Wayne Visbeen with honoring that legacy and expanding the original structure for a new generation of island living.
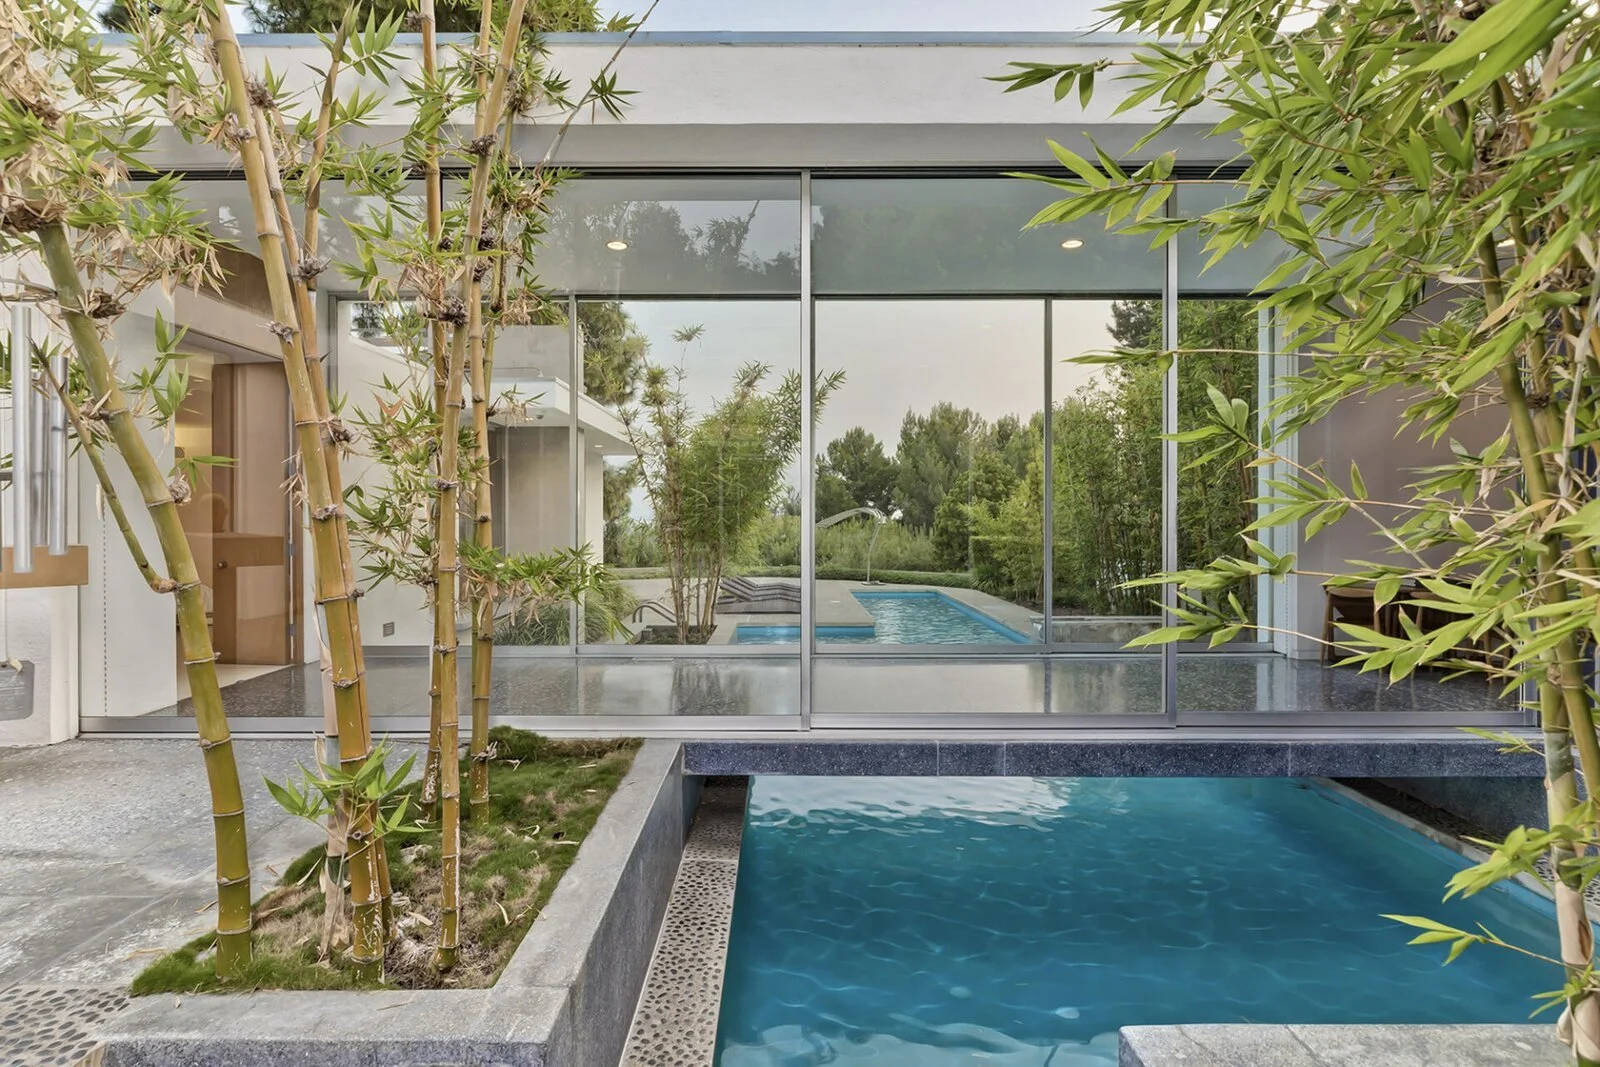
How Is Wayne Visbeen Honoring and Incorporating Hal Levitt’s Legacy at Far Horizon?
Levitt’s style was inherently theatrical. He was a master of the false front, using a solid, imposing door that opens to reveal a protected courtyard rather than a standard hallway. At Far Horizon, this sanctuary philosophy adapts beautifully to the open, wind-swept topography of the Bahamas. Diving into Levitt's style helps maintain the integrity of his vision while still giving the estate a fresh approach. Wayne's deep respect for this history ensures that the new designs feel like a natural, respectful continuation of Levitt's original philosophy.
How Did the On-Site Field Study Inform the New Design?
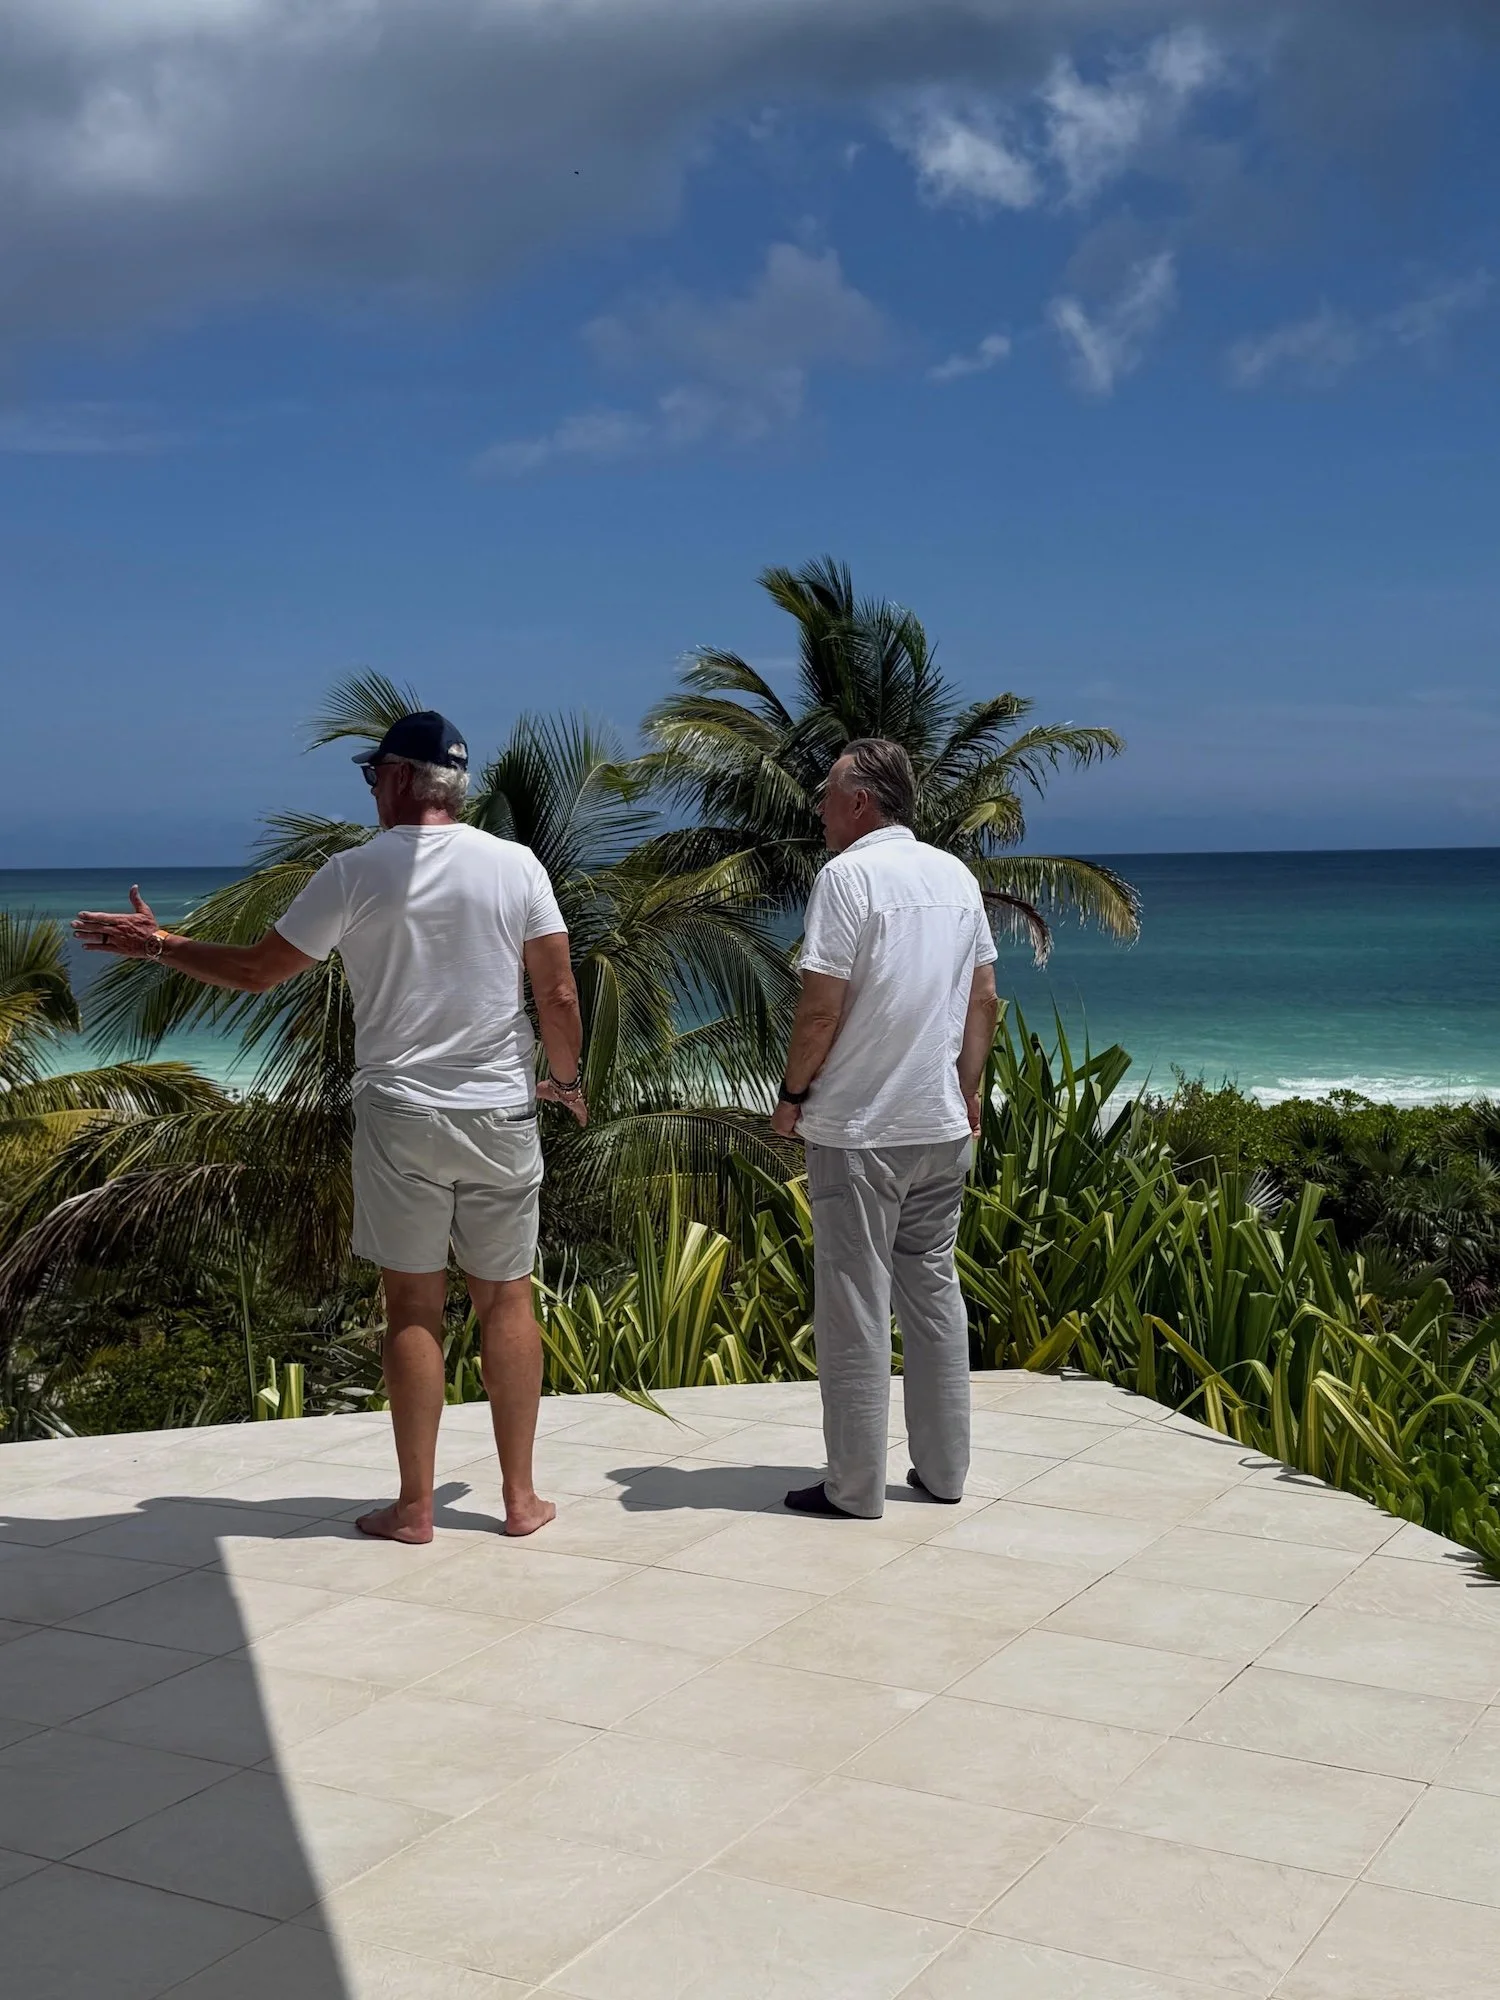
You cannot fully understand a Levitt project through a digital screen. True architectural understanding requires experiencing the transitions of the space in person. During a recent site visit to the Bahamas, the focus shifted to listening to the house and documenting its unique relationship with the environment.
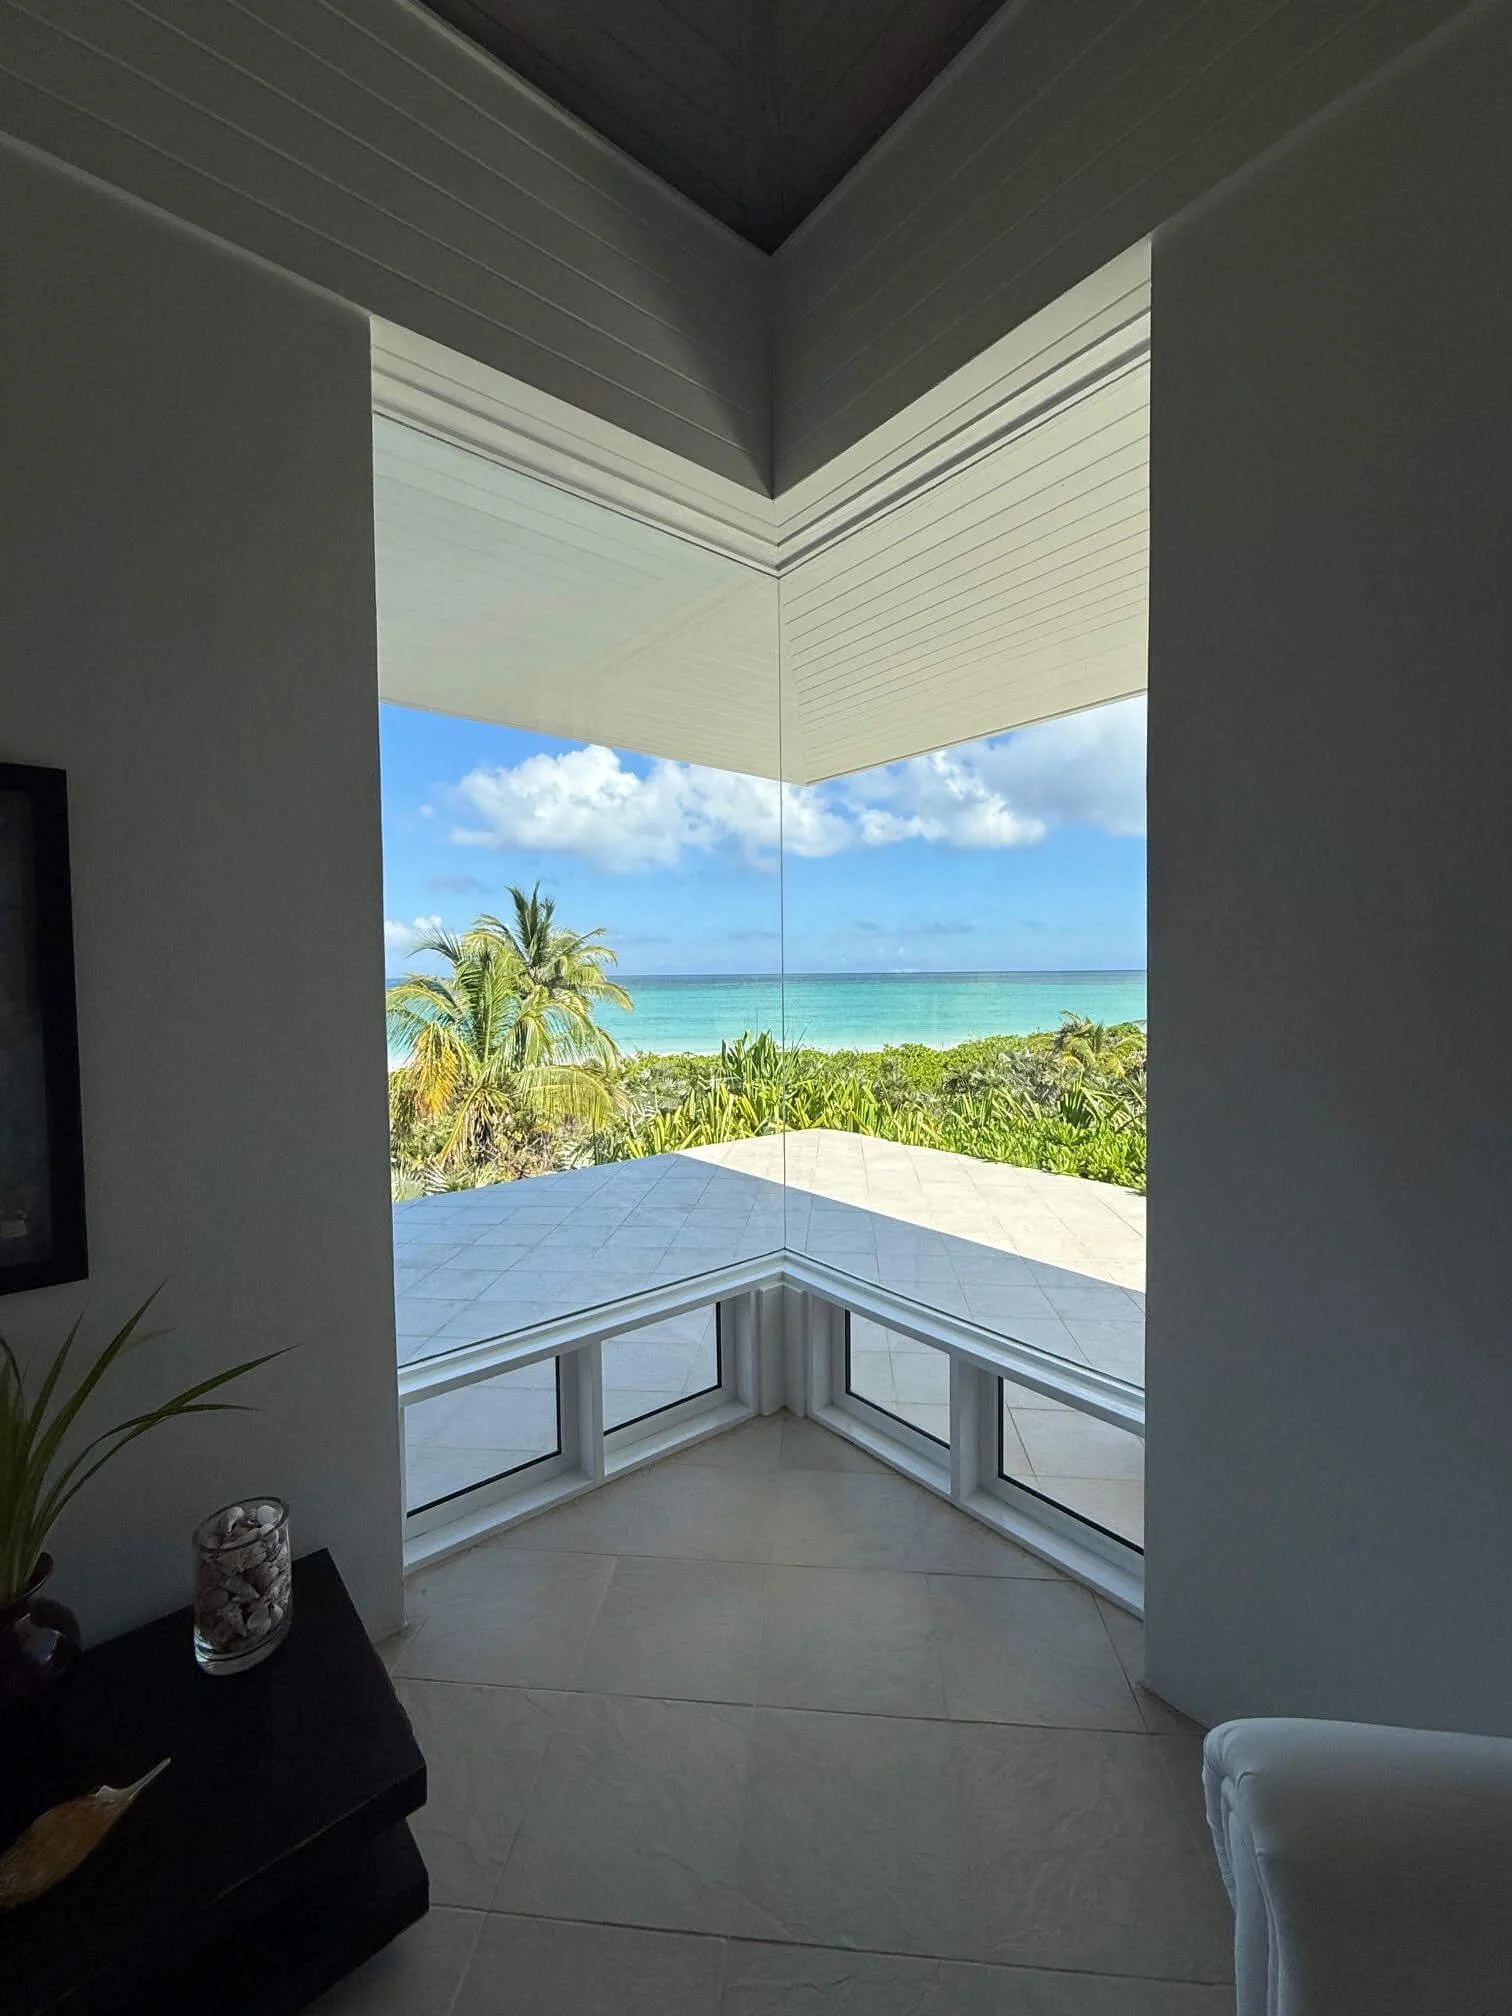
Capturing the Golden Hour: Photographing the 3,000-square-foot main residence during the golden hours revealed how the Atlantic light interacts with the soaring vaulted ceilings. Documenting the movement of light ensures that the new wing will not cast unwanted shadows or disrupt the glow Levitt intended.
Tactile Sketching: While modern BIM technology is essential to our process, every design begins with a hand-drawn sketch. Sitting in the central living area allowed for a precise study of sightlines and volumetric design, measuring how a room's height interacts with its width.
Analyzing the Thresholds: Far Horizon sits effortlessly within the dunes. The site study focused on the central stone fireplace spine, the floor-to-ceiling glass tracks that erase the boundaries between indoor and outdoor living, and the layout of the existing guest house and boathouse workshop.
What Changes Are Being Introduced in the New Wing?
The vision for the new addition honors Levitt's mid-century modernism while layering in the organic textures that complement the Eleuthera landscape. The upcoming primary suite and wellness wing will mirror the low-slung, horizontal profiles of the original structures.
| Project Component | Original Levitt Design | New Wing by Visbeen Architects |
|---|---|---|
| Design Style | Mid-Century Hollywood Modern | Modernism with British West Indies Nuances |
| Profile & Massing | Low-slung, dramatic horizontal lines | Mirrored horizontal lines and rhythmic continuation |
| Material Palette | Stark finishes, double-sided stone | Louvers, rafter tails, and organic Caribbean stone |
| Core Structure | 3,000 sq ft main home, guest house, boathouse | Integrated primary suite and wellness wing |
The ultimate goal is architectural continuity. A visitor walking the 300 feet of beachfront should feel that the new addition is a perfect continuation of the original story.
The vision for the new addition honors Levitt's mid-century modernism while layering in the organic textures that complement the Eleuthera landscape. The upcoming primary suite and wellness wing will mirror the low-slung, horizontal profiles of the original structures.
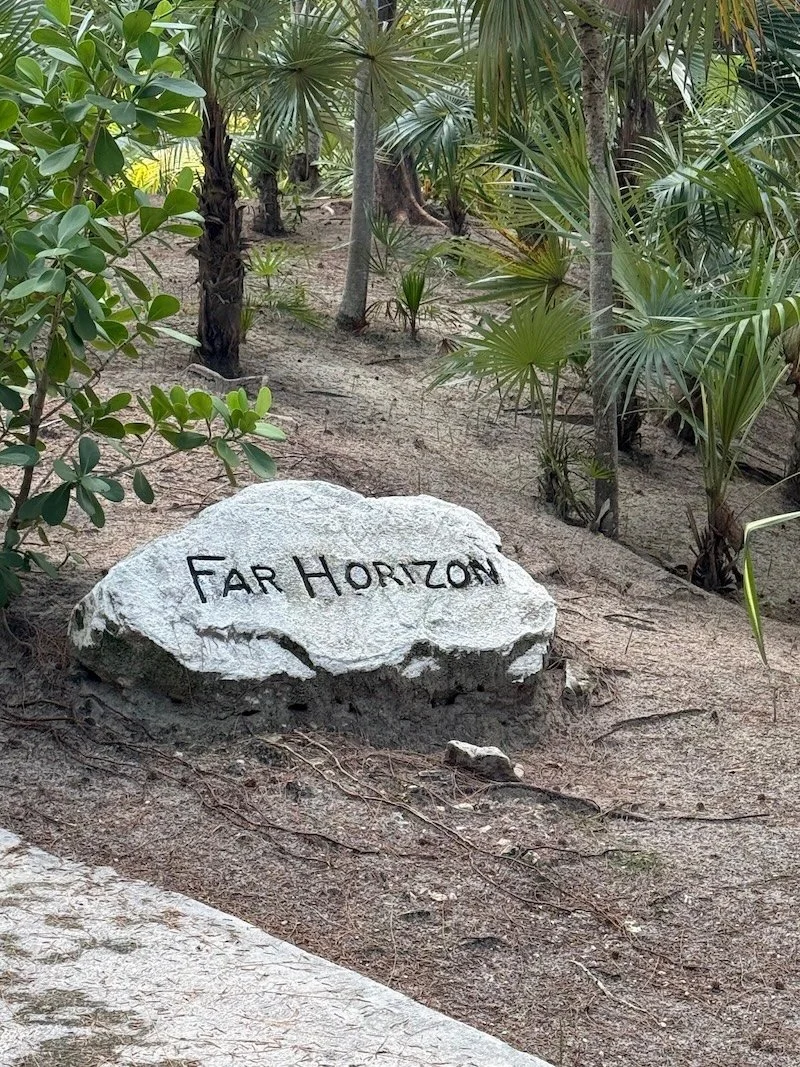
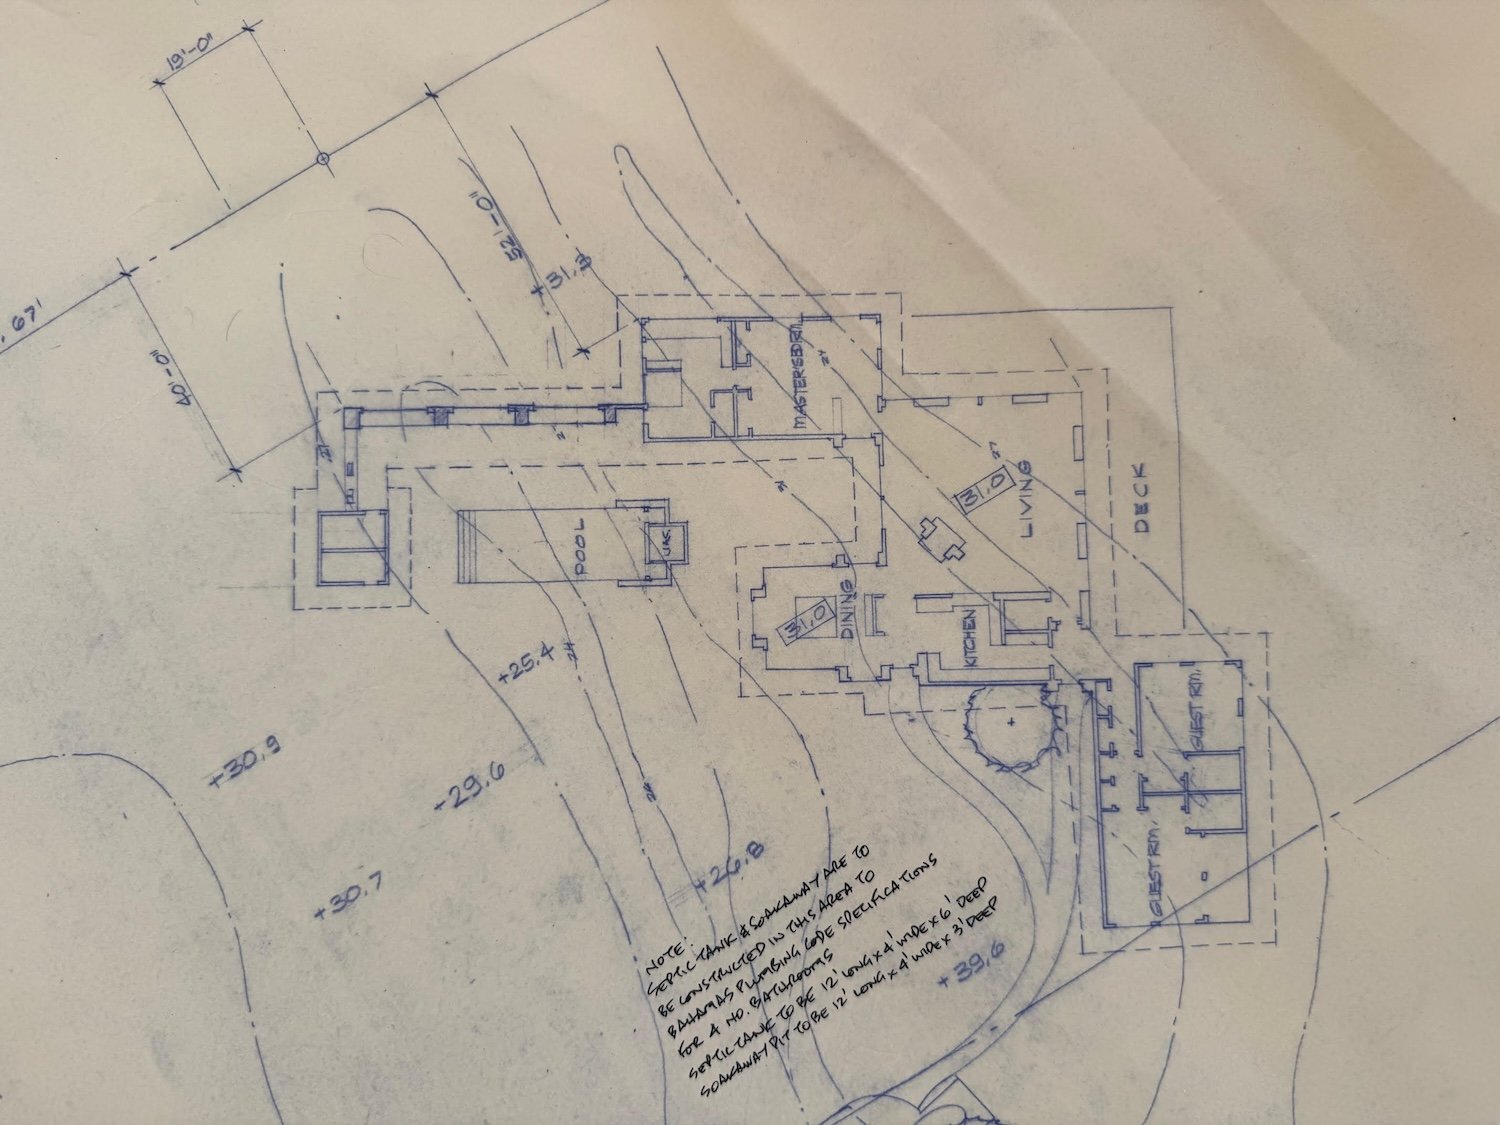
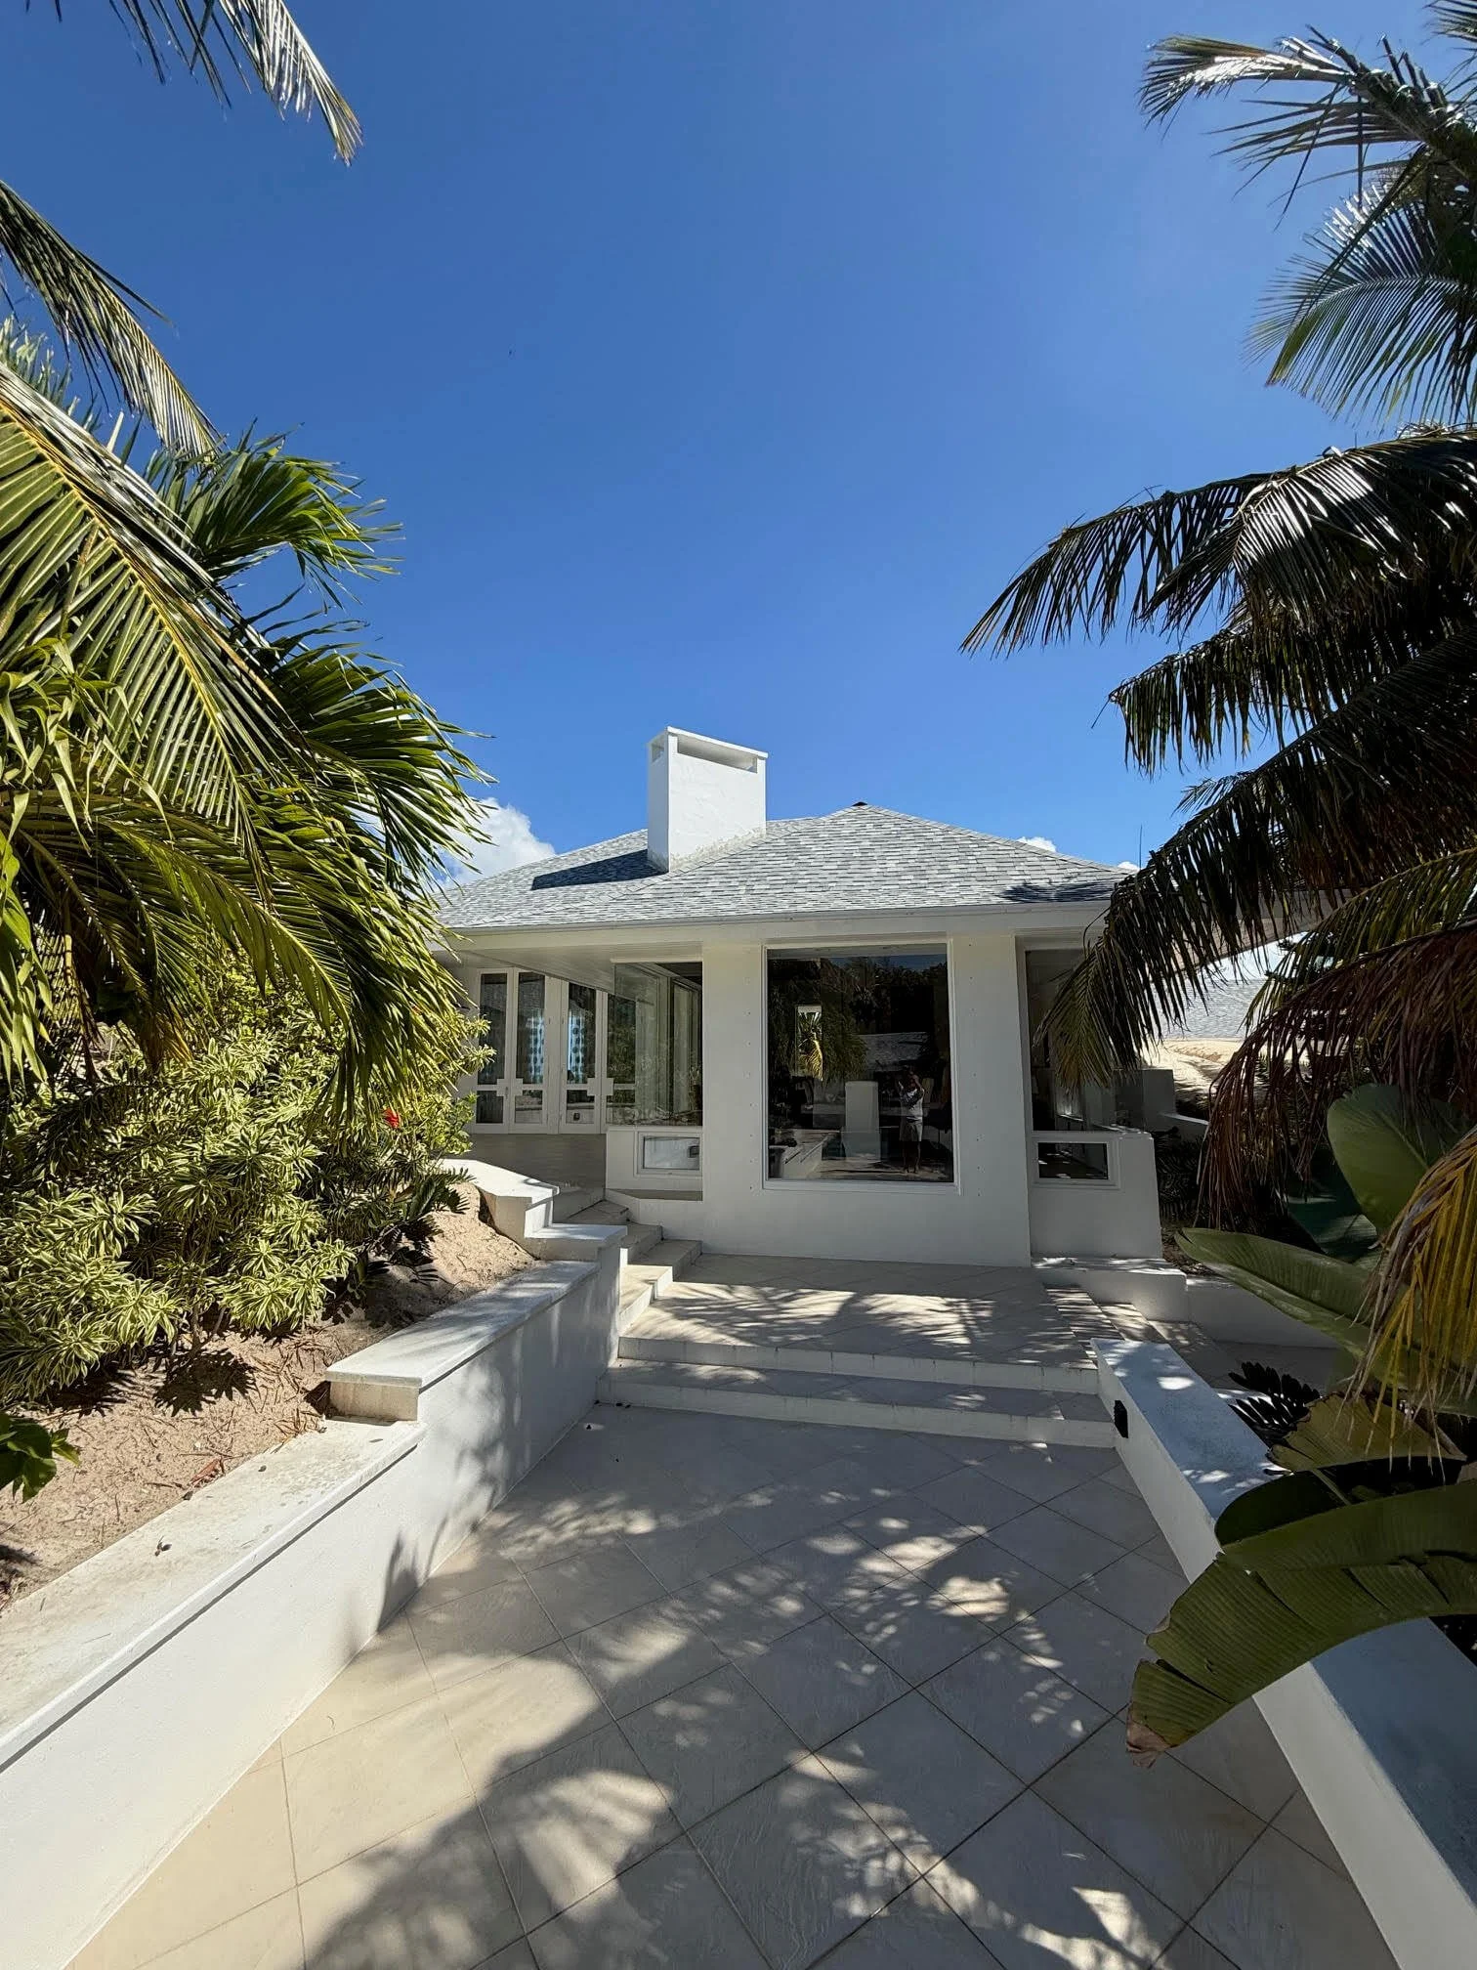
The Future of Far Horizon
Great architecture is never truly static; it evolves to meet the needs of new generations while remaining anchored by its original principles. By diving deep into Harold Levitt’s design philosophy and spending invaluable time analyzing the light, shapes, and sightlines of the Bahamas estate, Wayne Visbeen is ensuring that the upcoming expansion feels entirely organic.
Ultimately, this project is about respect. The goal is to craft a space where the transition between the 2008 masterpiece and the 2026 addition is virtually imperceptible to the casual observer. By honoring Levitt's historic philosophy while layering in fresh, context-aware textures, Far Horizon is ready to begin a beautiful new chapter that the original architect would undoubtedly appreciate.
Bring Your Own Unique Architectural Vision to Life
Whether you are looking to expand a historic mid-century masterpiece or want to build a completely custom sanctuary from the ground up, unique projects require a specialized architectural approach.
At Visbeen Architects, we pride ourselves on a design process that respects local context, honors structural integrity, and introduces modern livability tailored precisely to your lifestyle. If you have a distinctive vision or a challenging property that requires a blend of creative innovation and architectural stewardship, contact our team today to discuss how we can bring your dream project to life.
FAQs
Who was Harold Levitt?
Harold "Hal" Levitt was a prominent mid-century modern architect famous for designing luxurious, theatrical residences for Hollywood celebrities during the 1950s and 1960s. Far Horizon is one of his final residential masterpieces, completed in 2008.
What are the defining characteristics of Harold Levitt’s architecture?
Harold "Hal" Levitt is celebrated for his "Hollywood Modern" style, which emphasizes dramatic, theatrical entry sequences, interior courtyards, and massive floor-to-ceiling glass walls. His designs masterfully erase the boundaries between indoor and outdoor living, utilizing central stone fireplace spines and unique volumetric room proportions to create a sense of sanctuary.
How do you seamlessly add a new wing to a mid-century modern home?
Expanding a mid-century modern structure requires maintaining its original low-slung profiles and volumetric massing. At Visbeen Architects, we achieve a seamless addition by matching the original structure's rooflines and sightlines while incorporating contemporary building materials. This ensures the new addition feels like a continuation of the original home's structural rhythm.
Can you mix mid-century modern design with British West Indies style?
Yes. Blending mid-century modernism with British West Indies elements works beautifully in tropical environments. By maintaining the clean, horizontal lines characteristic of mid-century architecture and layering in organic Caribbean textures like wooden louvers, exposed rafter tails, and local stone, you can create an updated aesthetic that offers both historical integrity and modern warmth.