From the Drawing Board: Our 2026 Residential Design Outlook
Key Takeaways
2026 is a year of refinement rather than reinvention, with long‑running ideas reaching maturity and style‑specific trends sitting alongside themes that cut across every genre. We’re seeing the refined Scandinavian‑influenced farmhouse gain popularity, and compound‑style properties are one of the most interesting shifts we’re watching. Modern‑leaning clients continue to favor the knife‑edge gable with full-glass walls, while traditional‑leaning clients are asking for layered, unapologetically heritage homes, done with more restraint. Across every style, we see biophilic design, quieter material palettes, and a return to craftsmanship.
What are our sketchbooks, our clients, and the year ahead telling us about how homes are evolving?
The best way to read where architecture is headed is to look at what’s moving across the drawing board. 2026 doesn’t feel like a reinvention so much as a refinement. Several long‑running ideas are settling into their mature form, and a few newer ones are starting to catch on. What’s most interesting is how little of it is tied to a single style. We design across a wide range, from crisp, light‑filled modernism to layered English cottages, and certain themes are showing up across all of it.
Here’s what we’re drawing, and what we expect to keep drawing, through the rest of the year.
Which design trends are transcending style in 2026?
A handful of ideas show up equally across the modern, the traditional, the farmhouse, and the cottage, because they’re really about how a home feels to live in rather than how it photographs.
BRINGING THE OUTDOORS IN
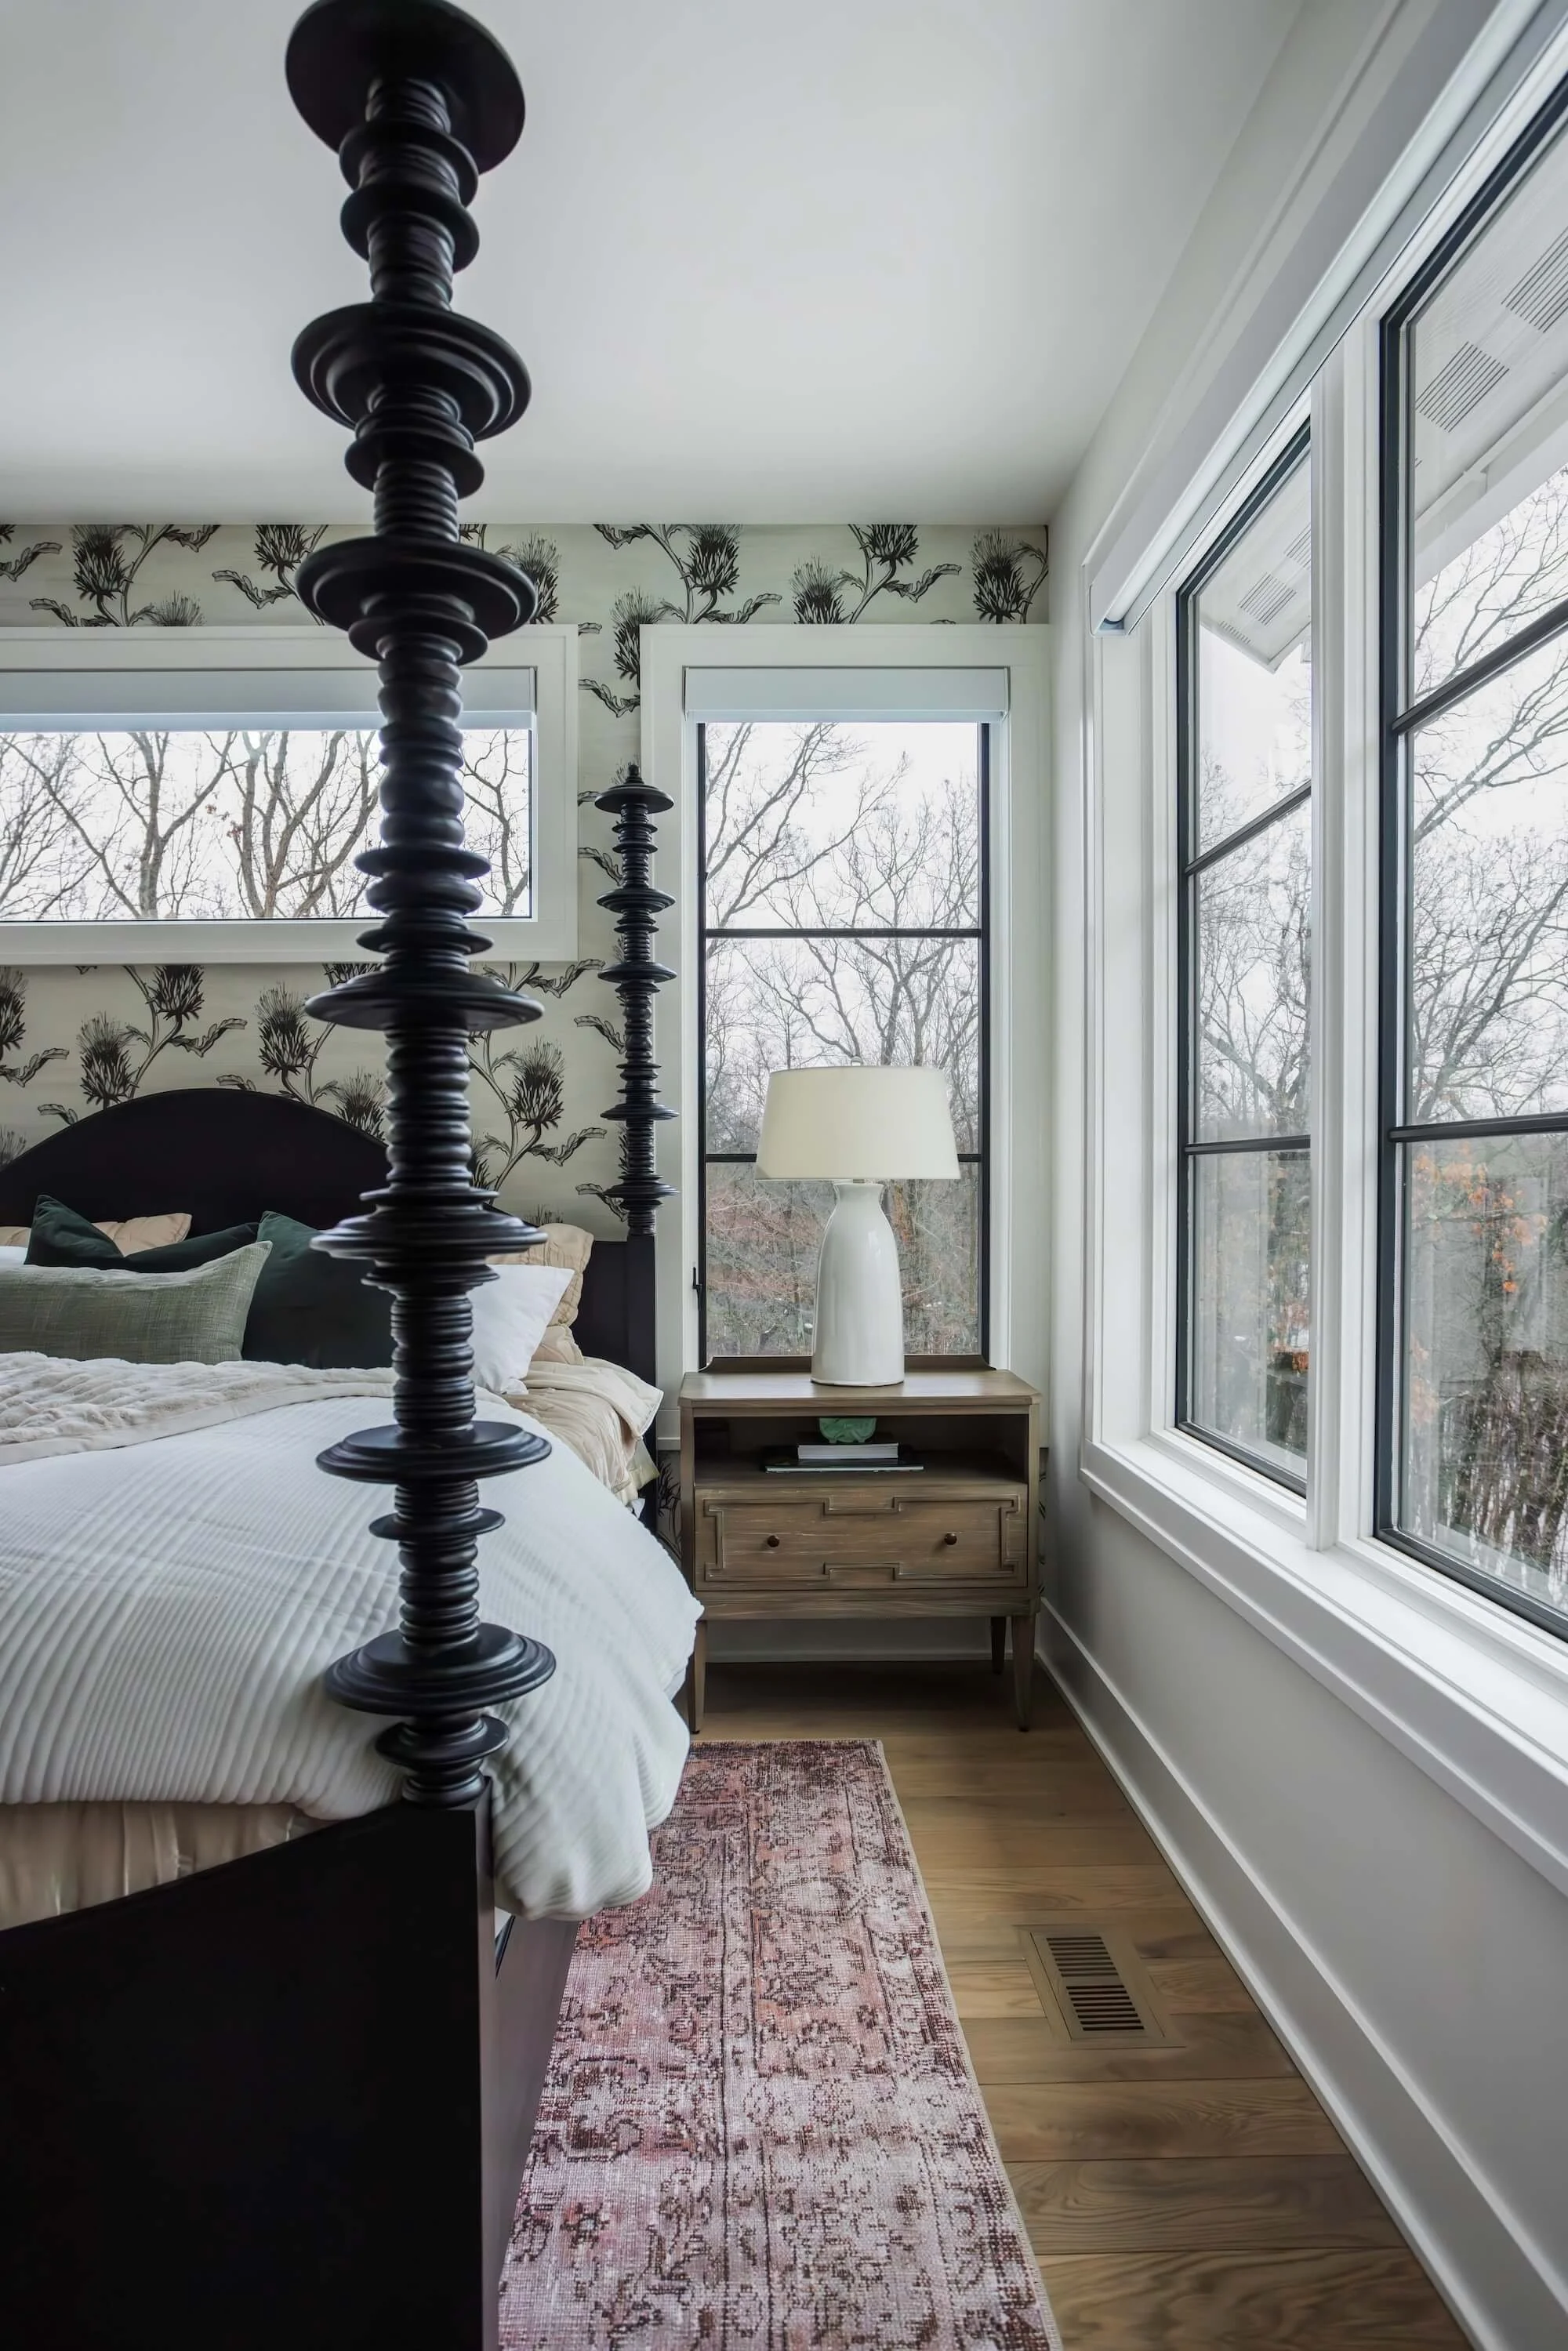
Clients continue to ask for homes that incorporate organic or biophilic design as a throughline in the plan. Careful orientation for morning light, clear sightlines from the kitchen to the garden, a breezeway that reads like an outdoor room. These moves work as well in a traditional farmhouse as they do in a contemporary compound.
A RETURN TO CRAFT
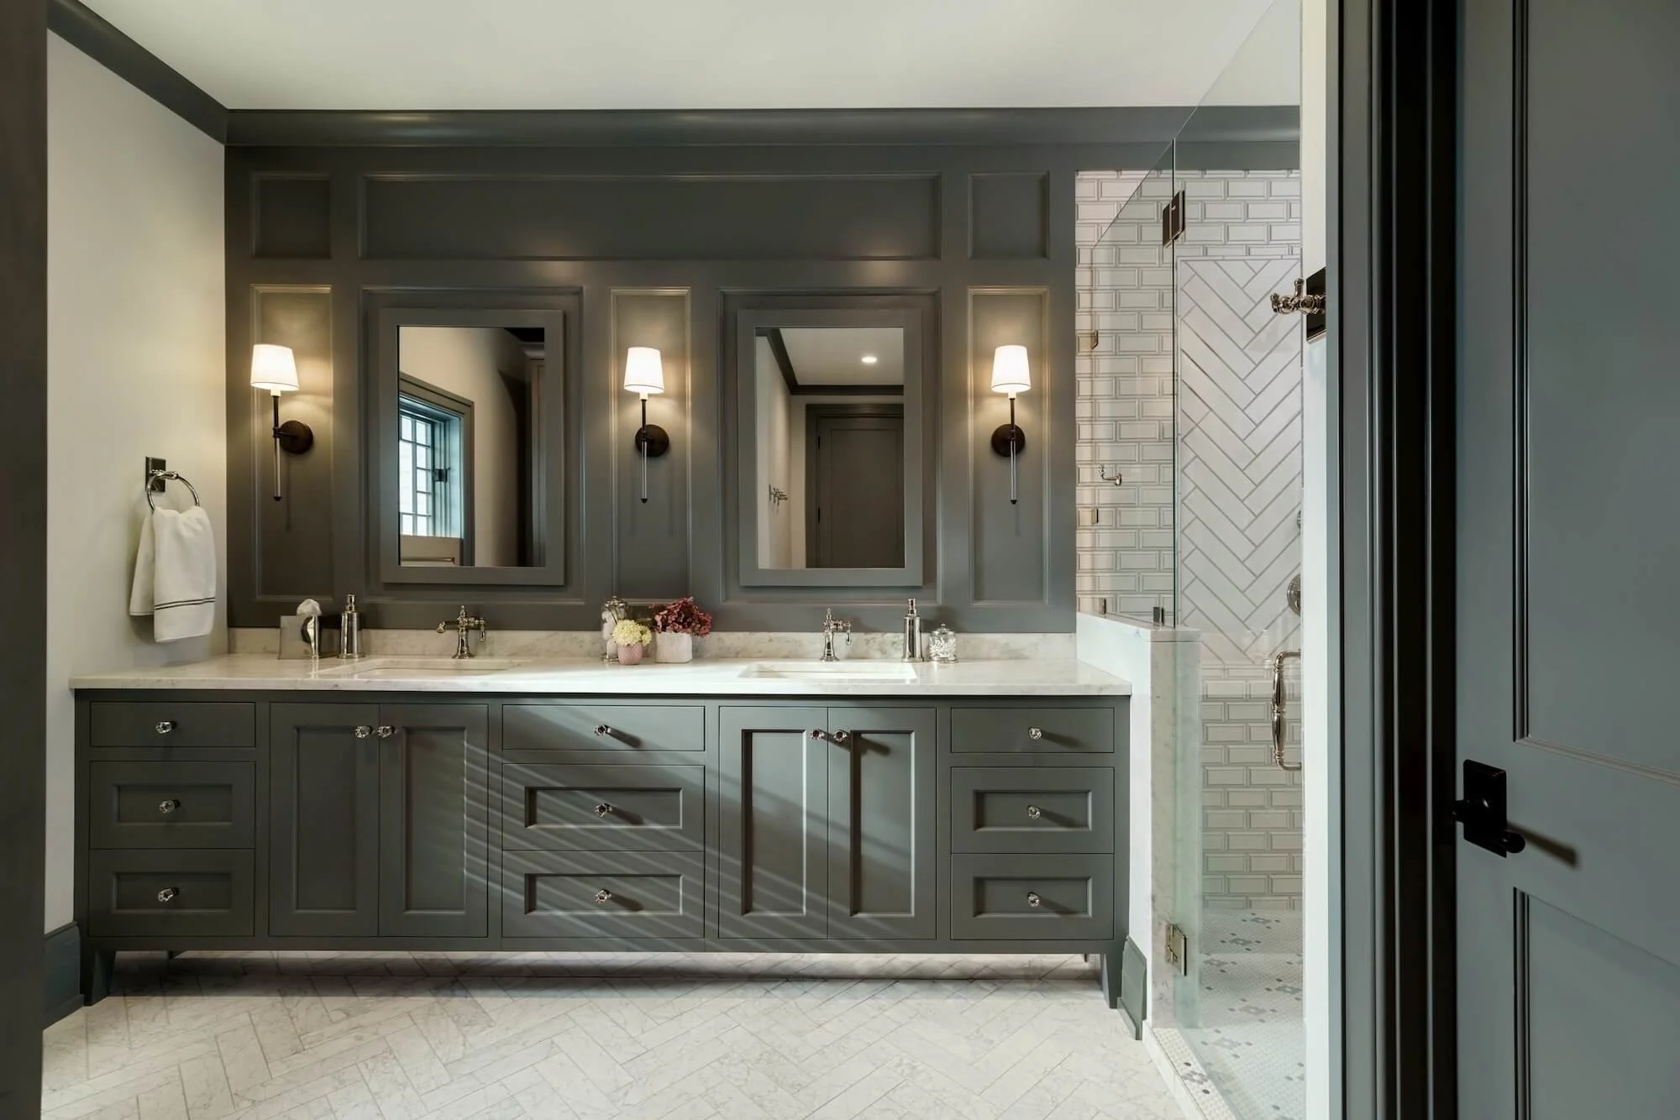
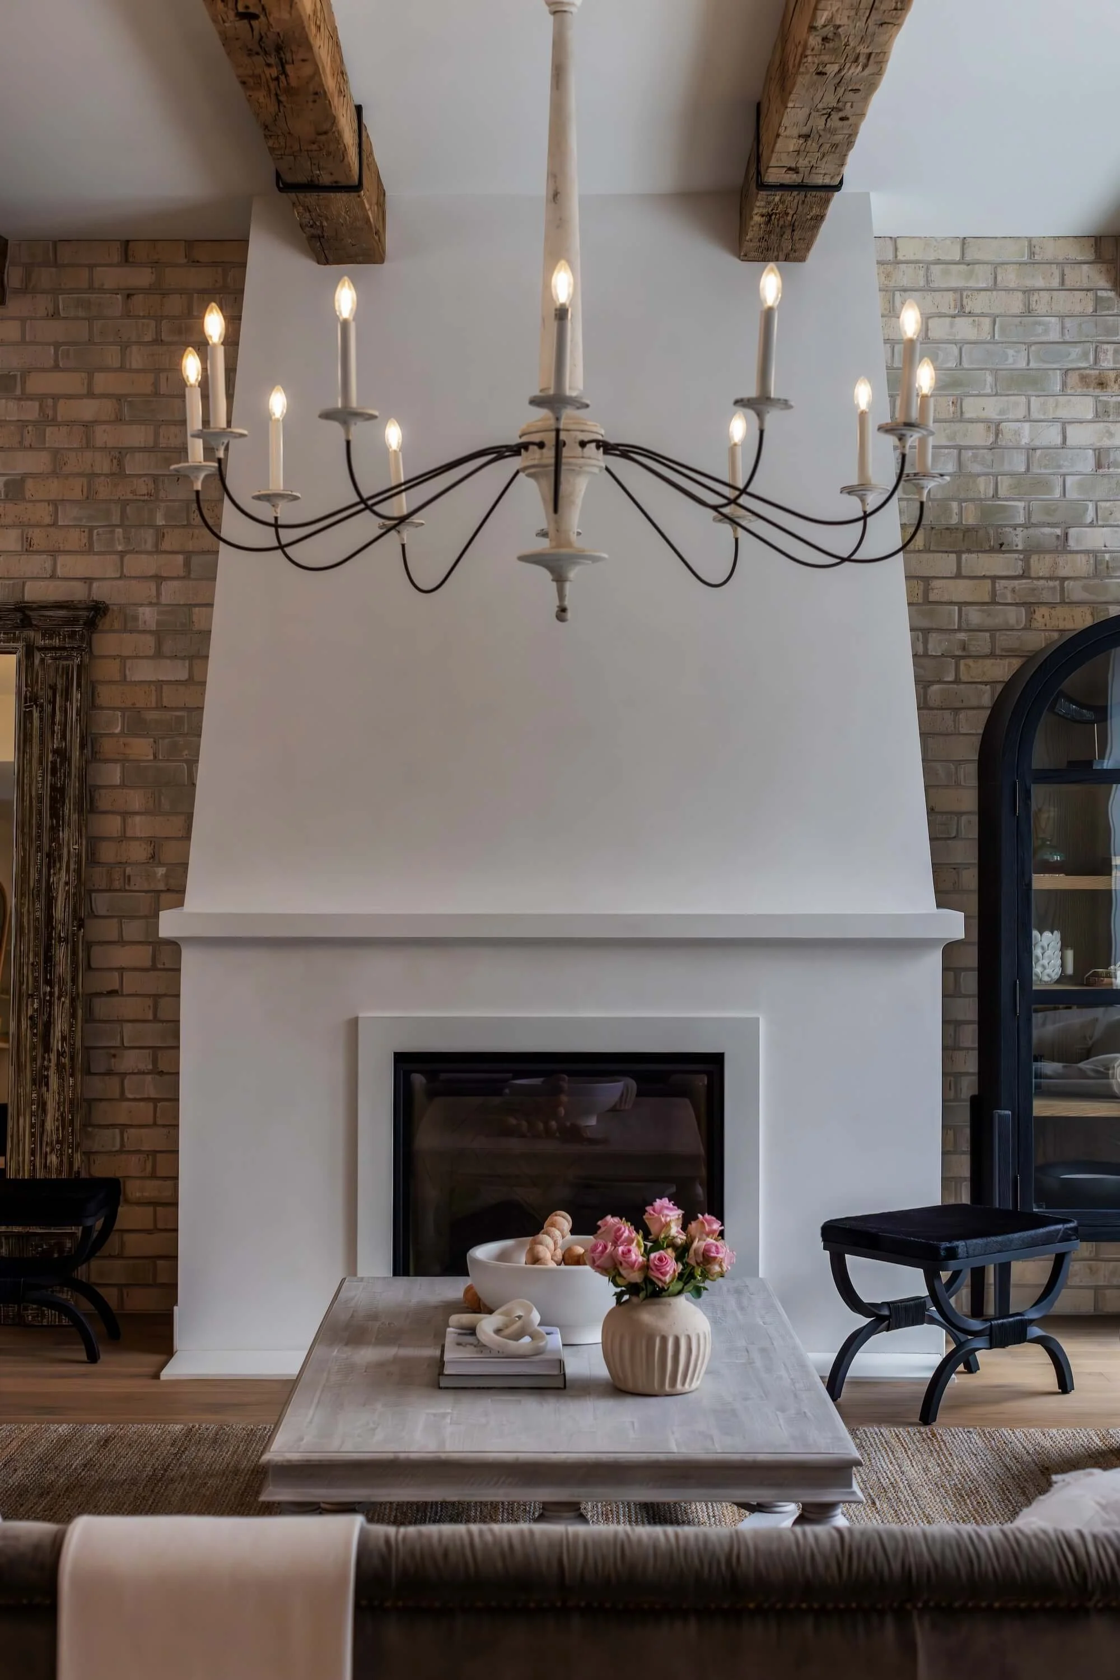
Across every style we work in, we often hear the same request: to incorporate elements of skilled craftsmanship. This means hand‑troweled plaster, custom millwork, joined timber, and honest hardware. It shows up in minimalist homes and in cottages alike, and it’s one of the most hopeful trends of the year.
QUIETER MATERIAL PALETTES
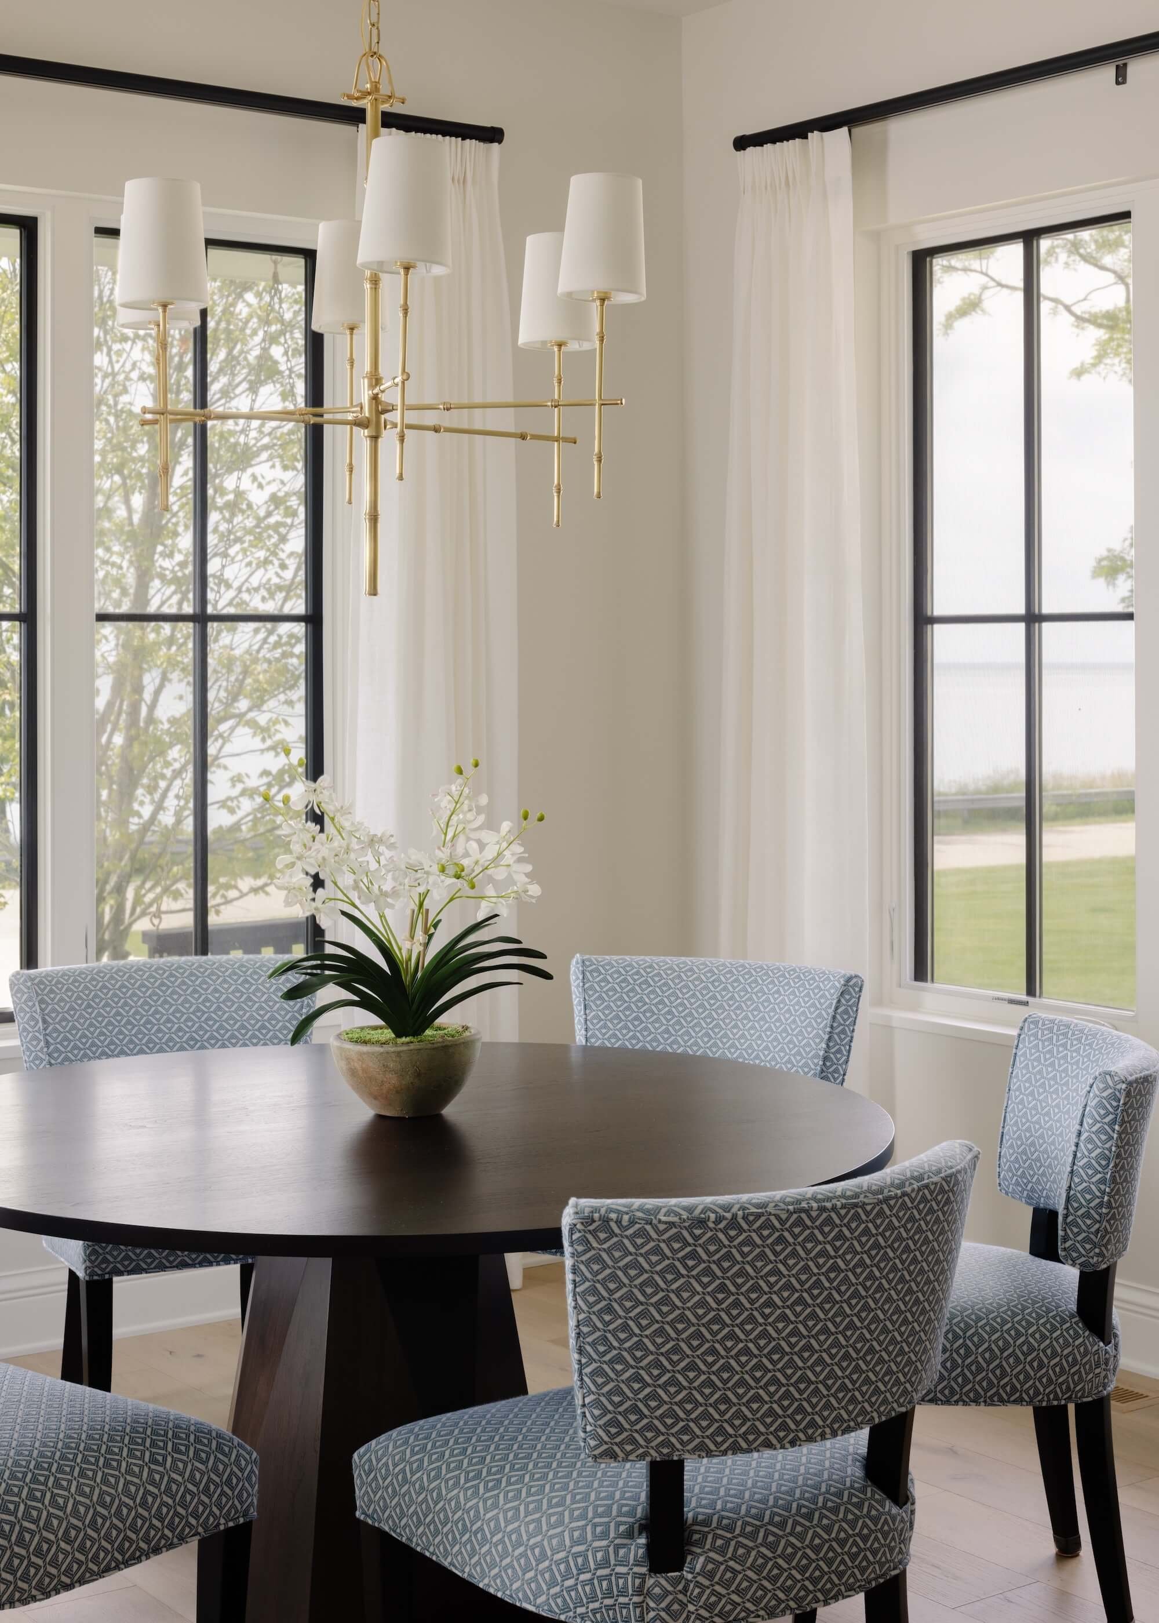
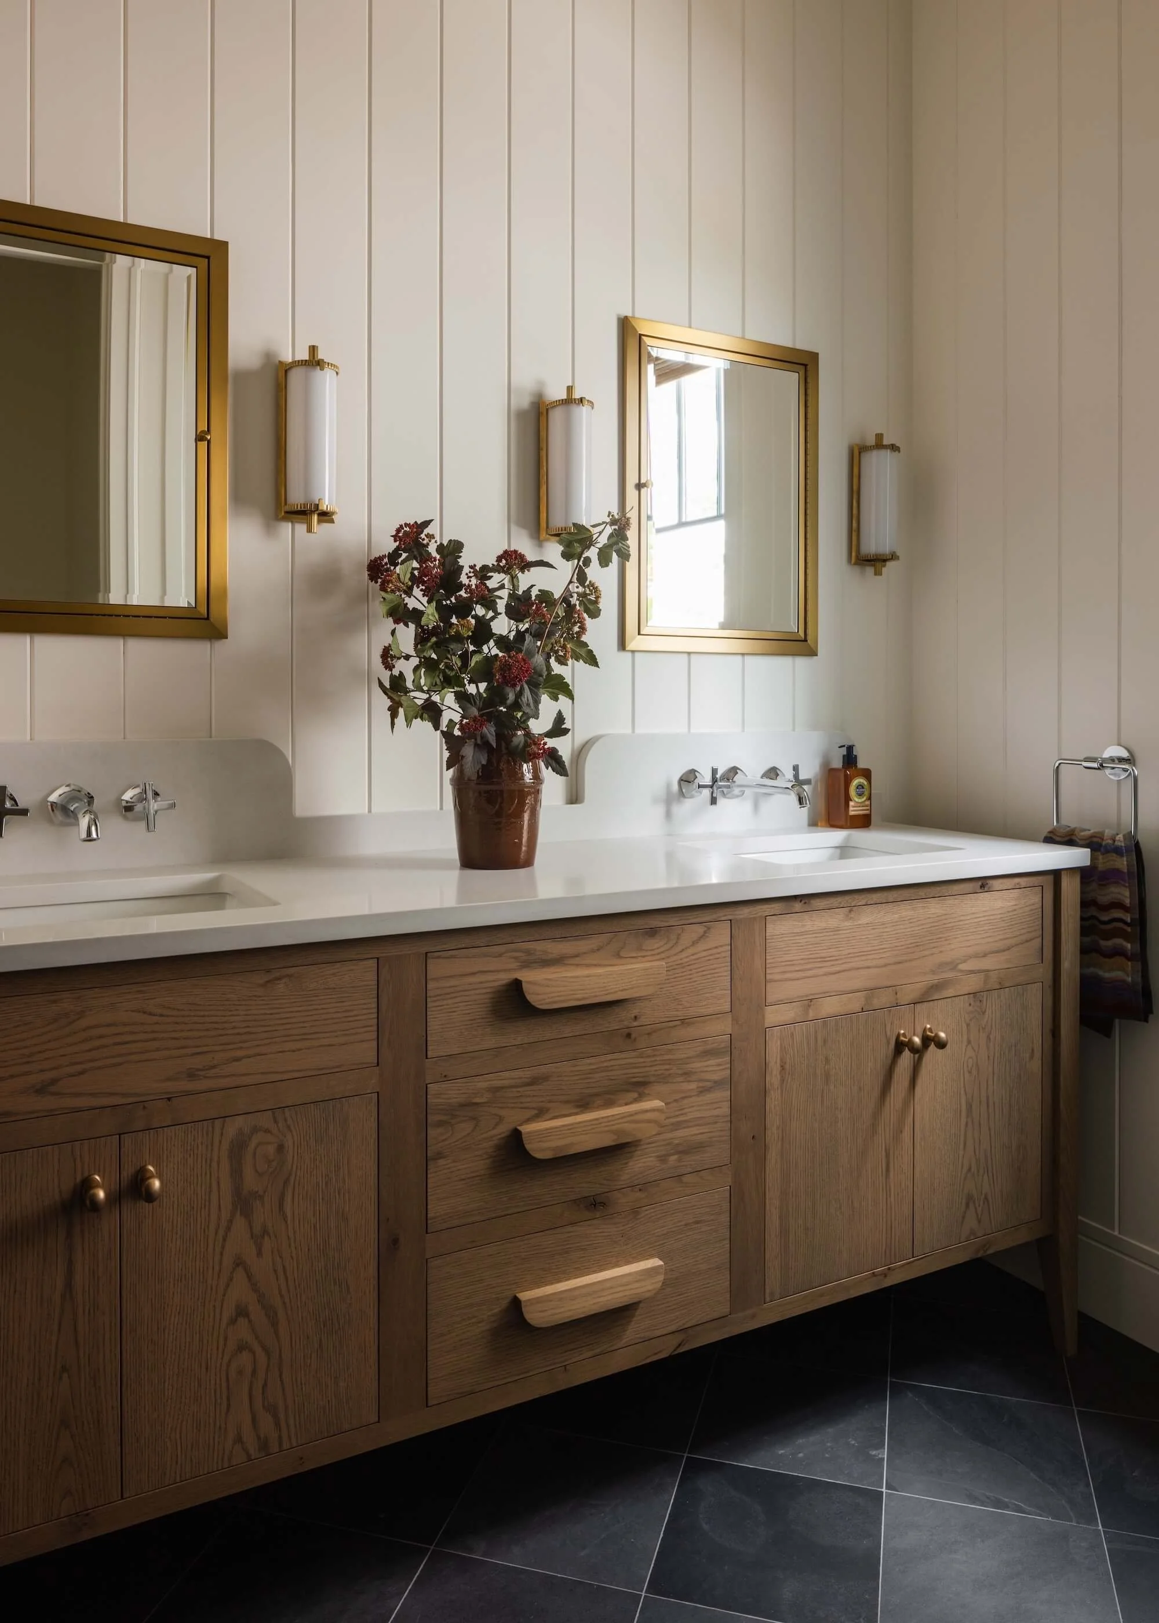
We’re drawing more homes with fewer materials, used with more intent. A single type of stone, a single wood finish, one or two metals, repeated thoughtfully across the interior and exterior. The effect is calmer and more cohesive, letting craftsmanship show.
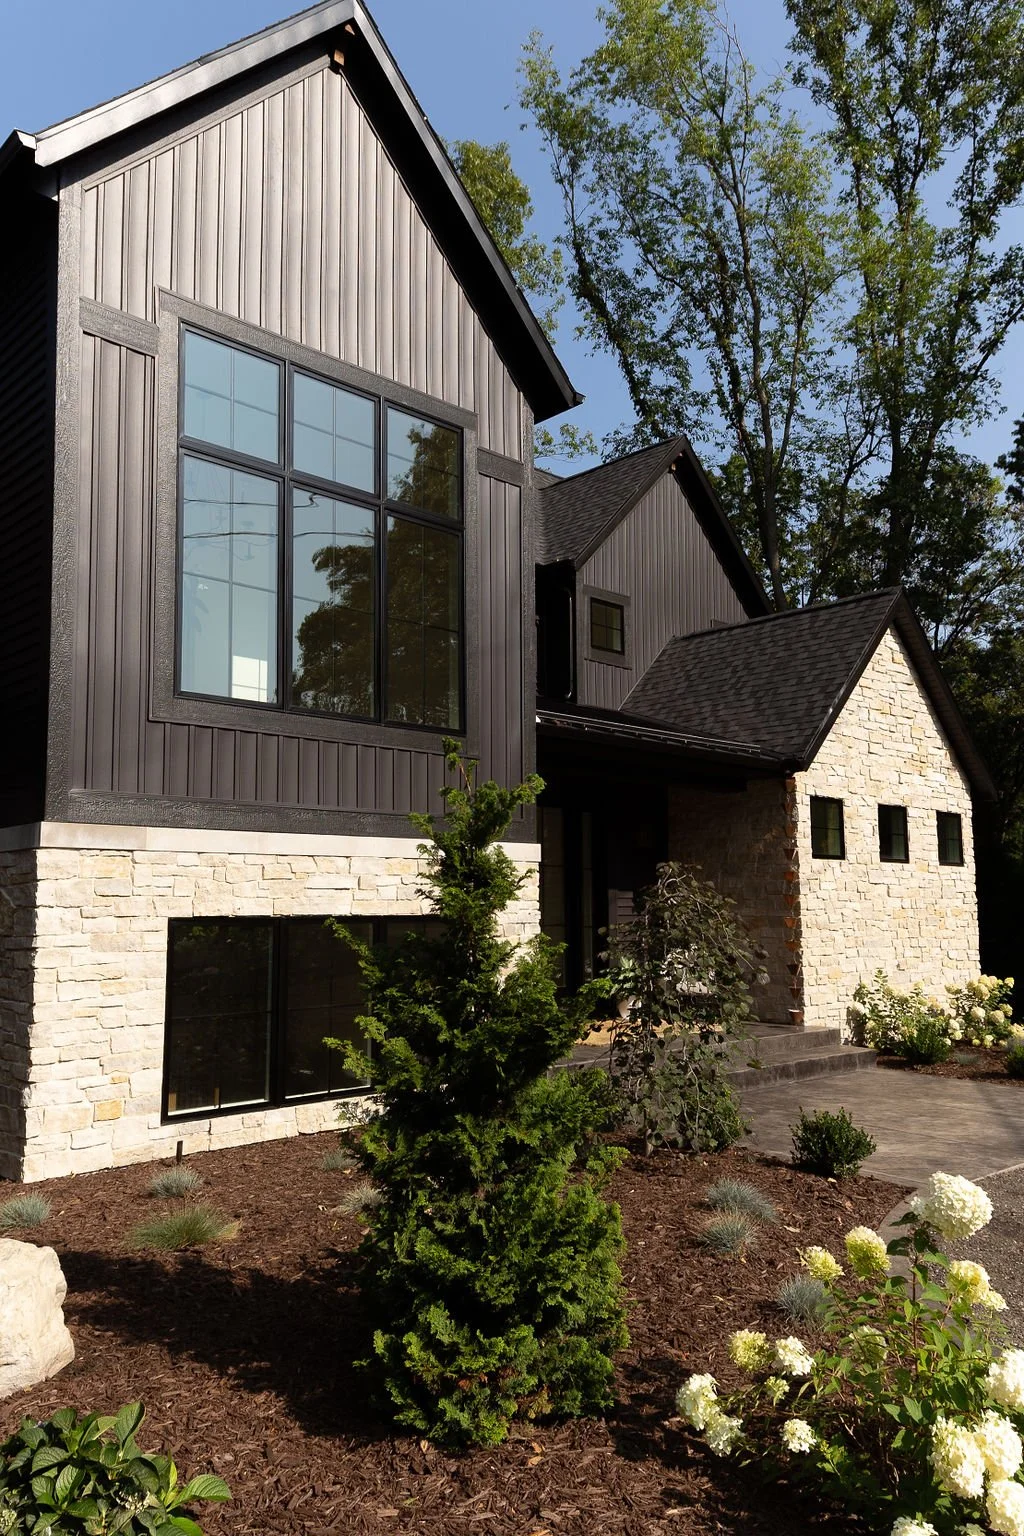
“Sherwood” home design by Visbeen Architects
Why is the Scandinavian‑influenced farmhouse resonating in 2026?
One recent Visbeen sketch has drawn exceptional attention: a refined farmhouse with a quiet Scandinavian influence. Simple forms, a steep and clean gable, vertical siding in a darker tone, tight eaves, restrained trim, and carefully placed windows.
The appeal, we think, is restraint. There’s a version of the American farmhouse that has become a little noisy: too many gables, one too many dormers, lots of everything. A Scandinavian sensibility keeps the silhouette familiar while paring the details back to what matters. The result reads warm and quiet rather than busy, and we expect to be drawing a lot of these in 2026.
Why are more homeowners building compounds instead of one large house?
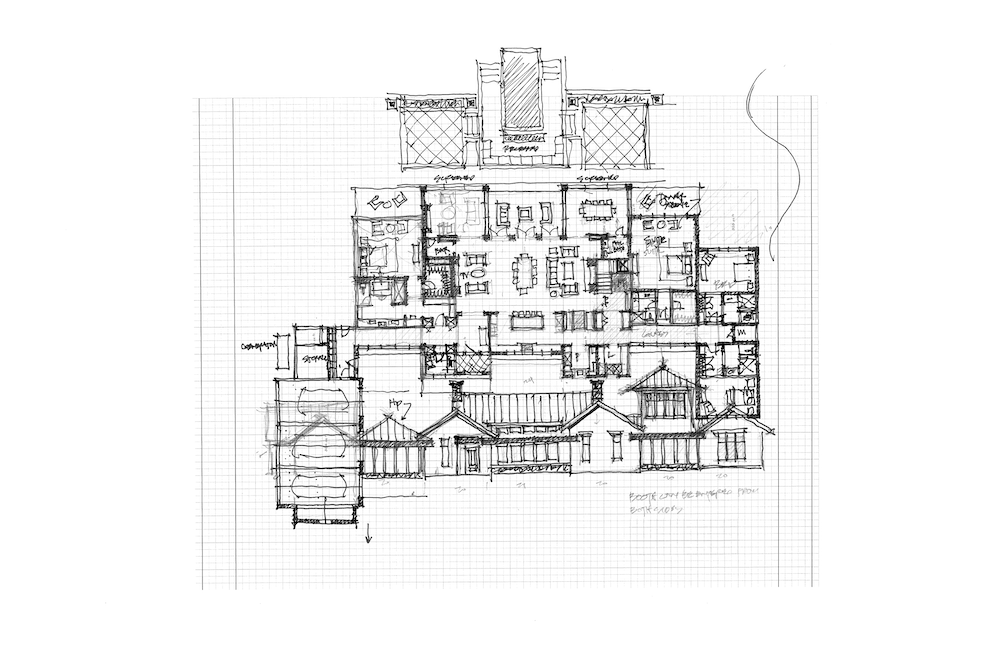
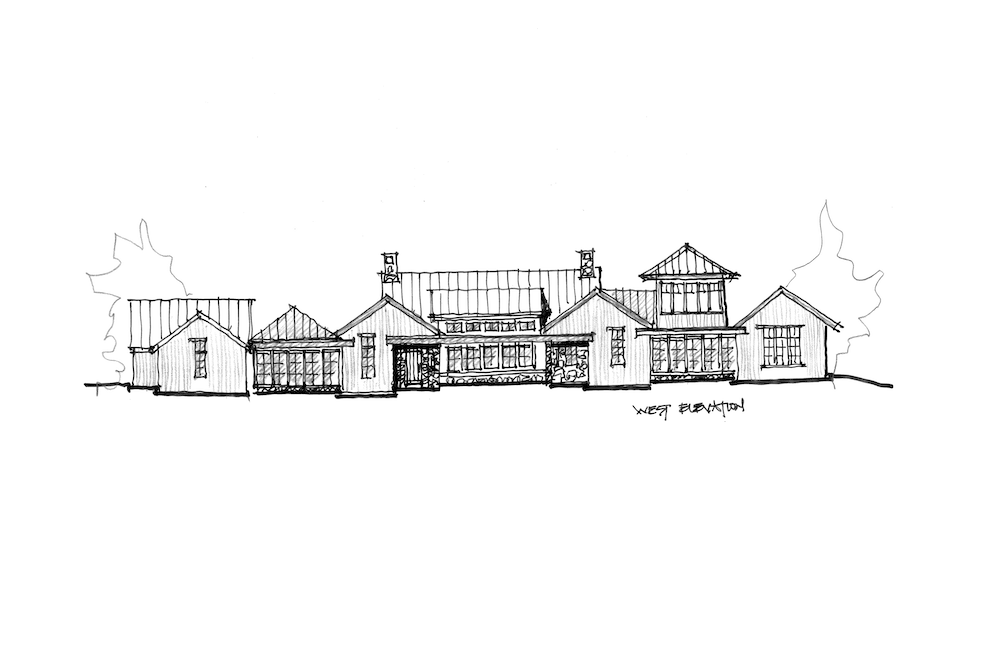
One of the more interesting shifts we’re watching is the move toward compound‑style properties. Rather than one large home, clients are increasingly drawn to a main residence paired with smaller, detached buildings, each serving a specific purpose: a studio, a guest cottage, a pool house, a workshop, or a writer’s cabin.
There’s an architectural reason the approach works so well. Smaller buildings are easier to site beautifully. Each structure can be thoughtfully oriented, whether toward the view, the garden, or the prevailing breeze, without the compromises of a single large footprint. The space between the buildings becomes integral to the design: the walk from the main house to the studio, the central courtyard, and the overlap of rooflines.
What is the knife‑edge gable, and why is it trending?
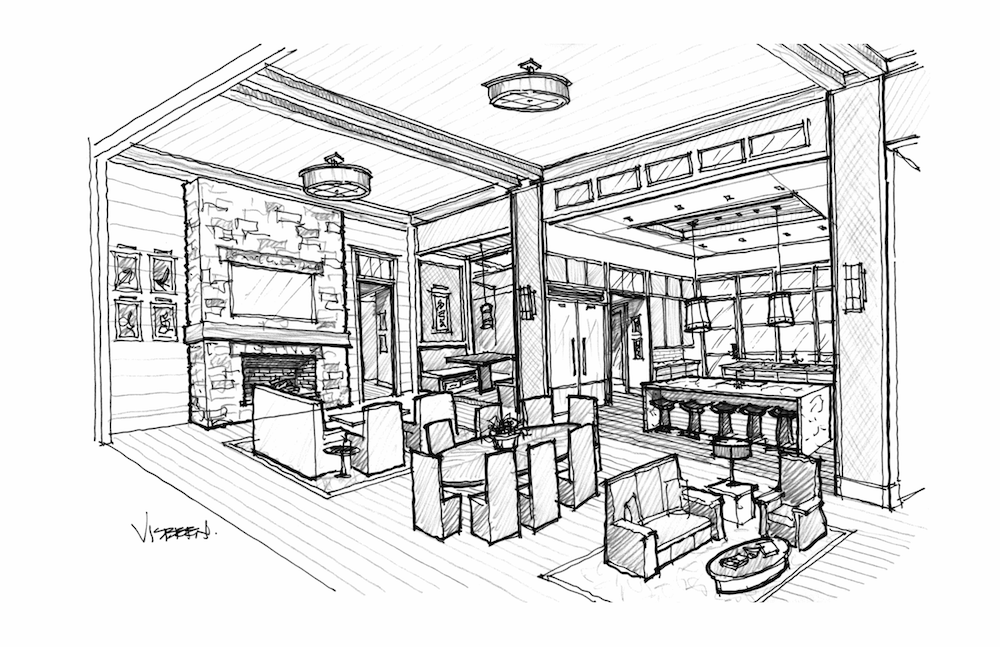
For the modern‑leaning clients we work with, the story of 2026 is simpler geometry. We’re drawing more of what we’ve come to call “the knife‑edge gable.” It’s a crisp roofline with no overhang, often paired with a full wall of glass beneath.
Stripping away the overhang changes the character of the house. The roof reads as a pure form; the glass, a window onto the landscape, and the elevation become an exercise in proportion rather than ornamentation. Paired with honest materials like standing‑seam metal, warm timber, and stone, it’s one of the most striking silhouettes in contemporary residential design.
How is traditional residential design evolving in 2026?
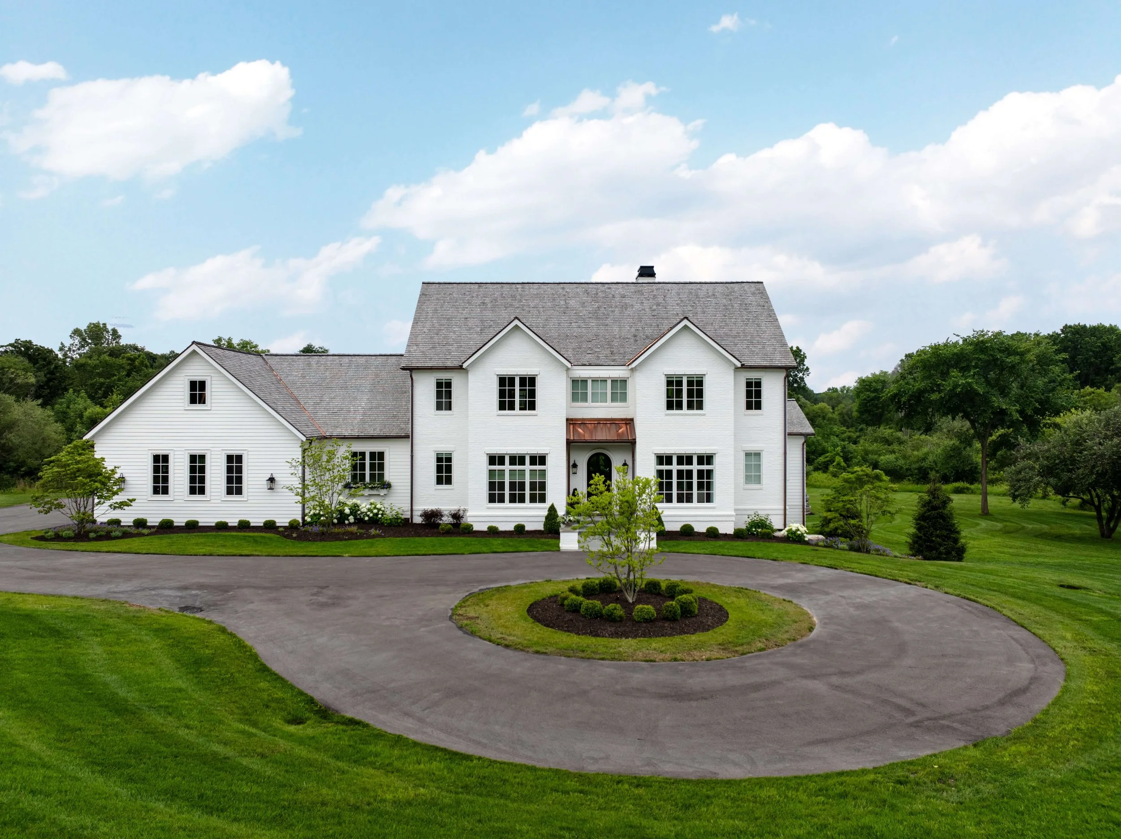
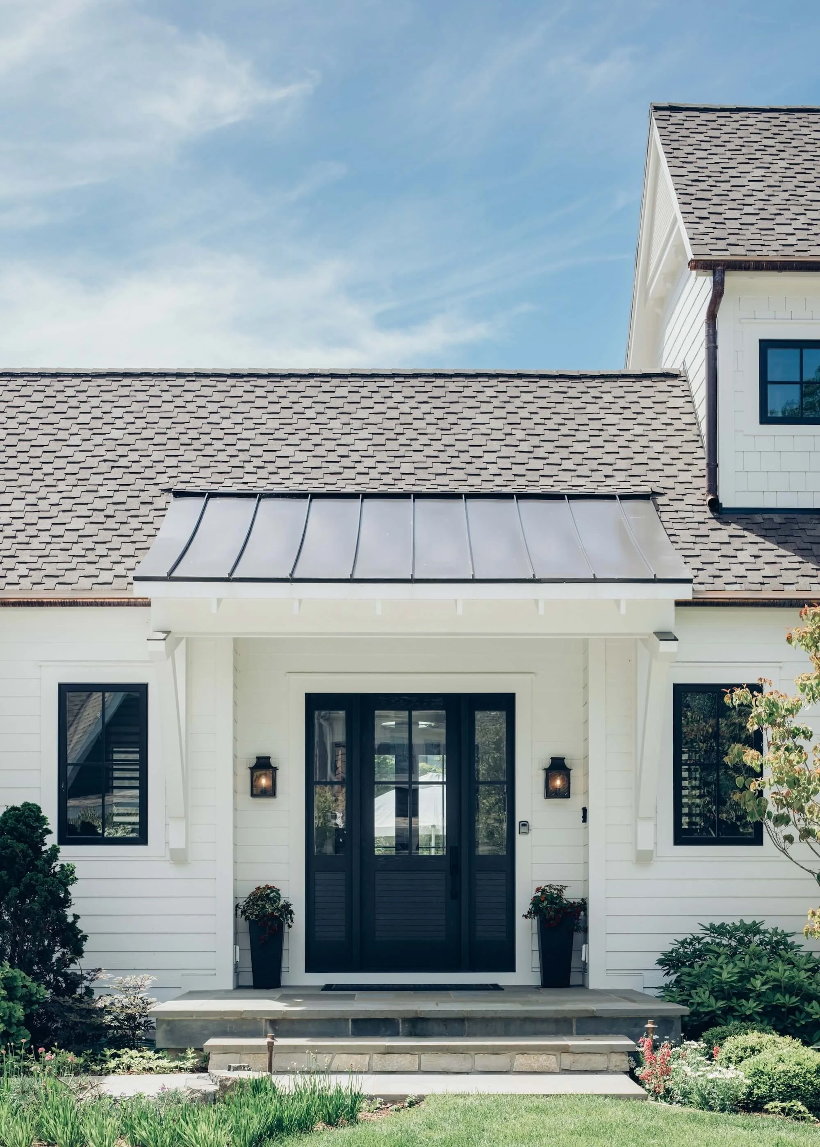
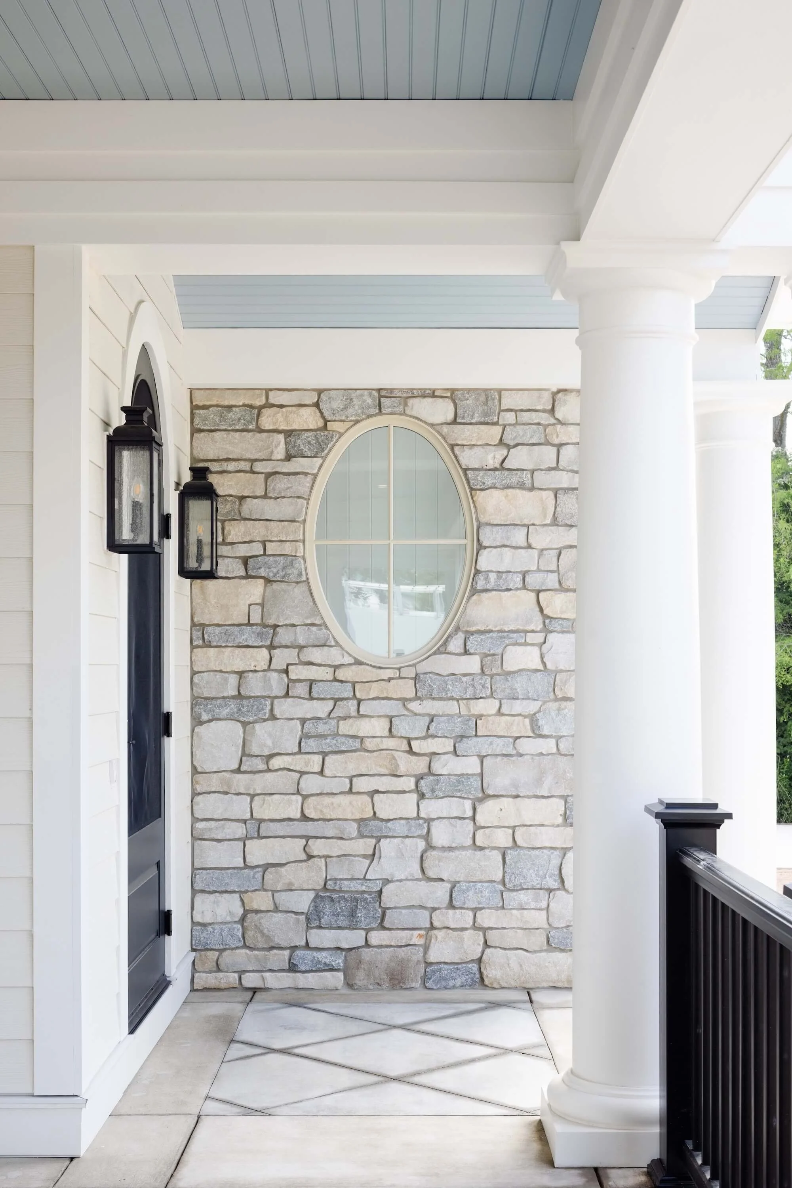
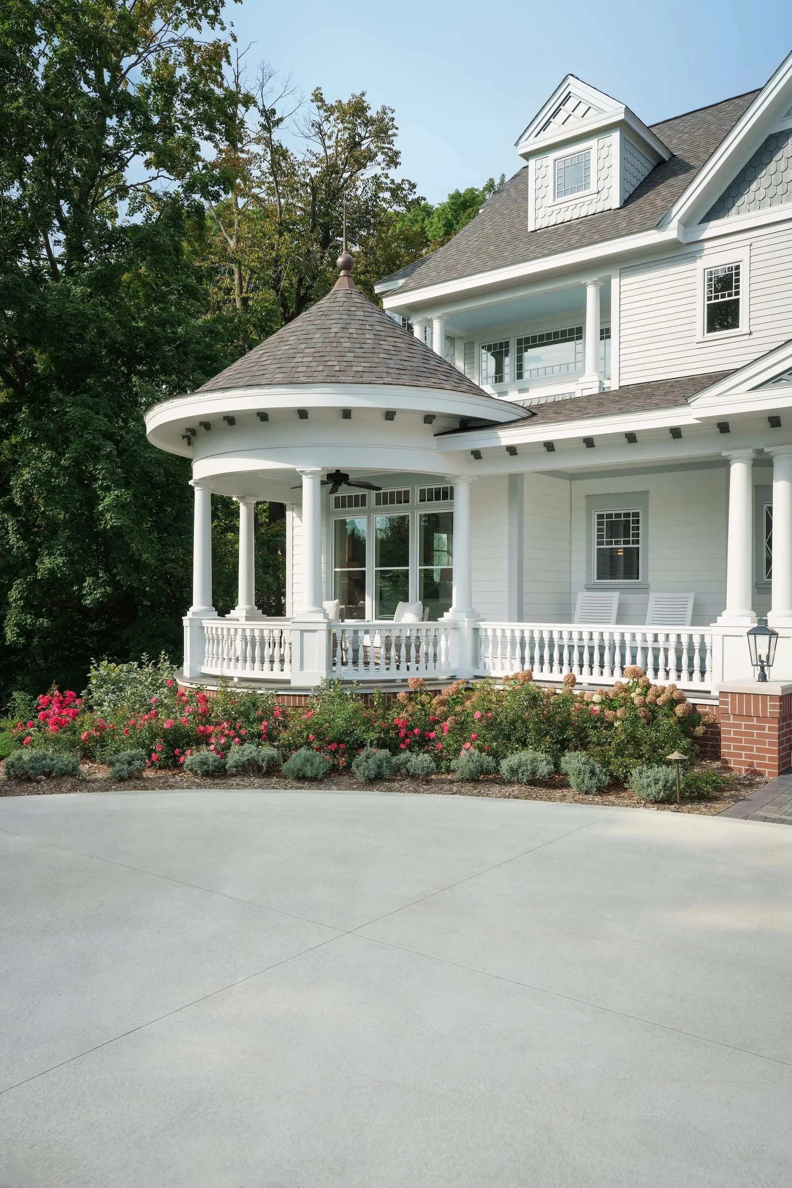
At the other end of our portfolio, we continue to design homes that are unapologetically traditional: English cottages, shingle‑style retreats, and layered interiors that feel as if they’ve been there for generations. For the clients who want that sensibility, 2026 isn’t a departure from tradition, but an invitation to do it better.
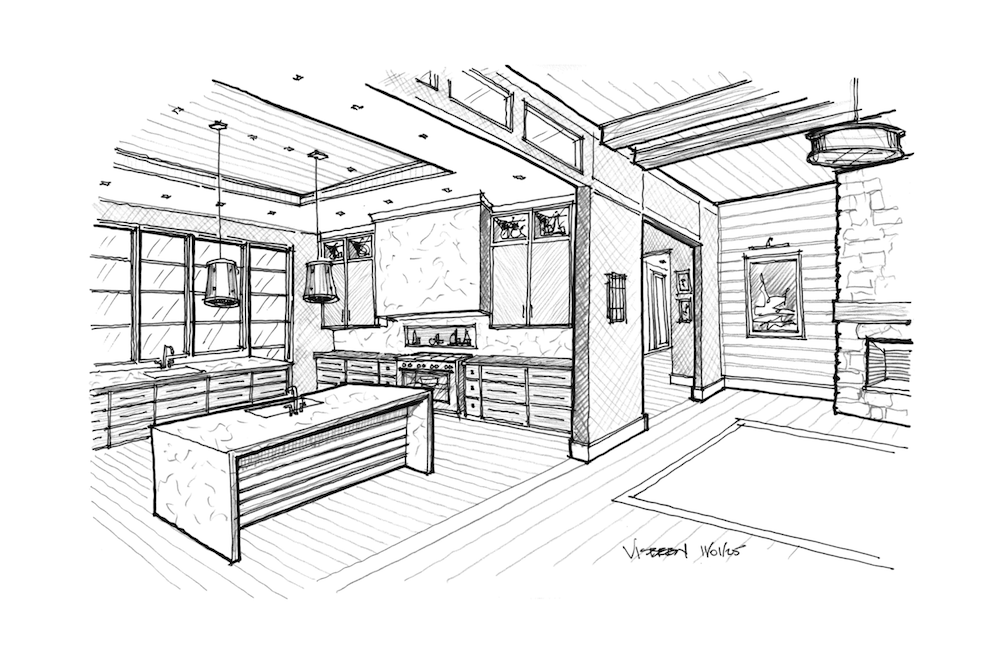
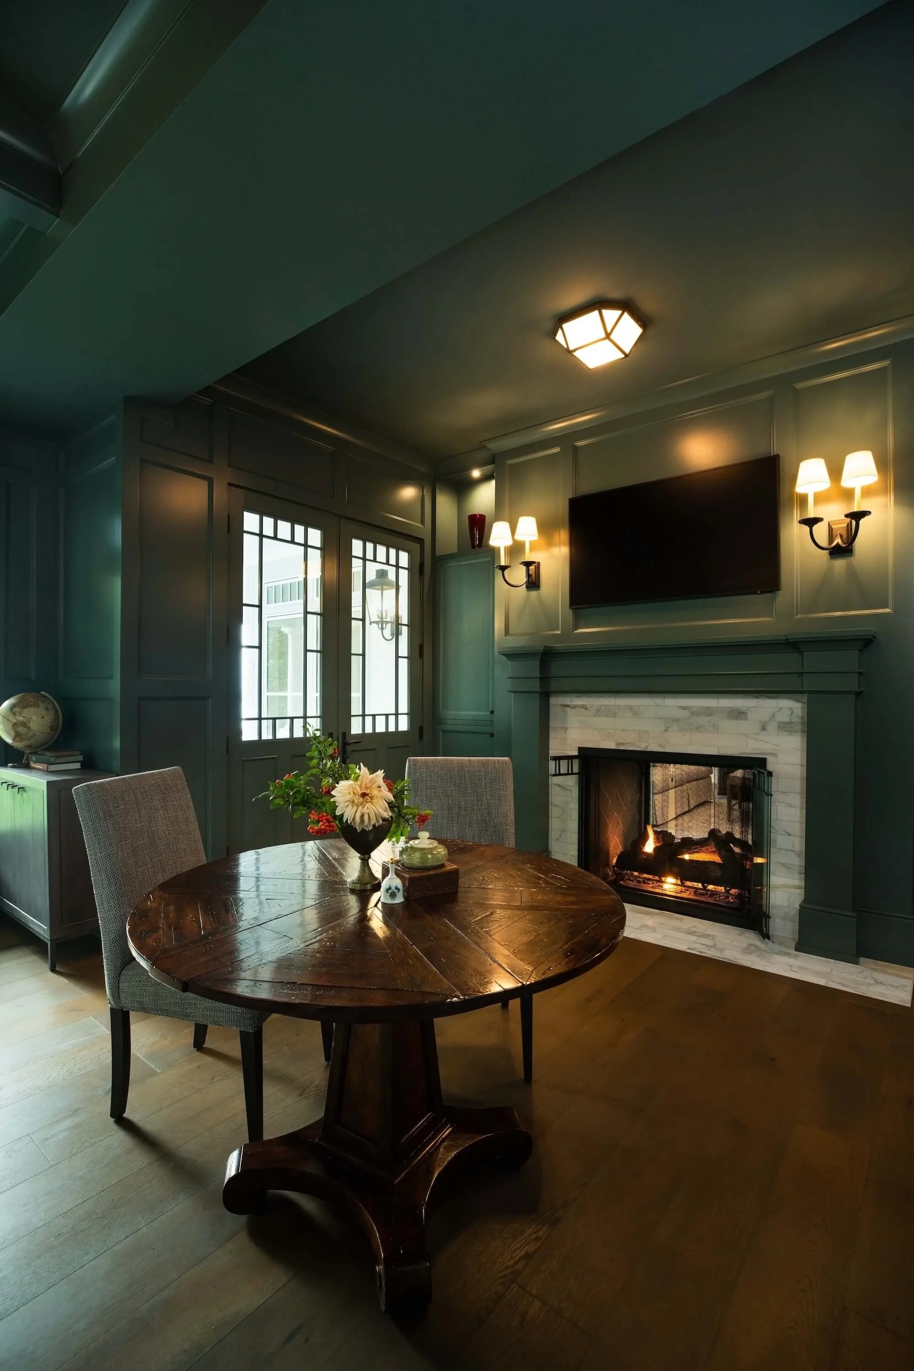
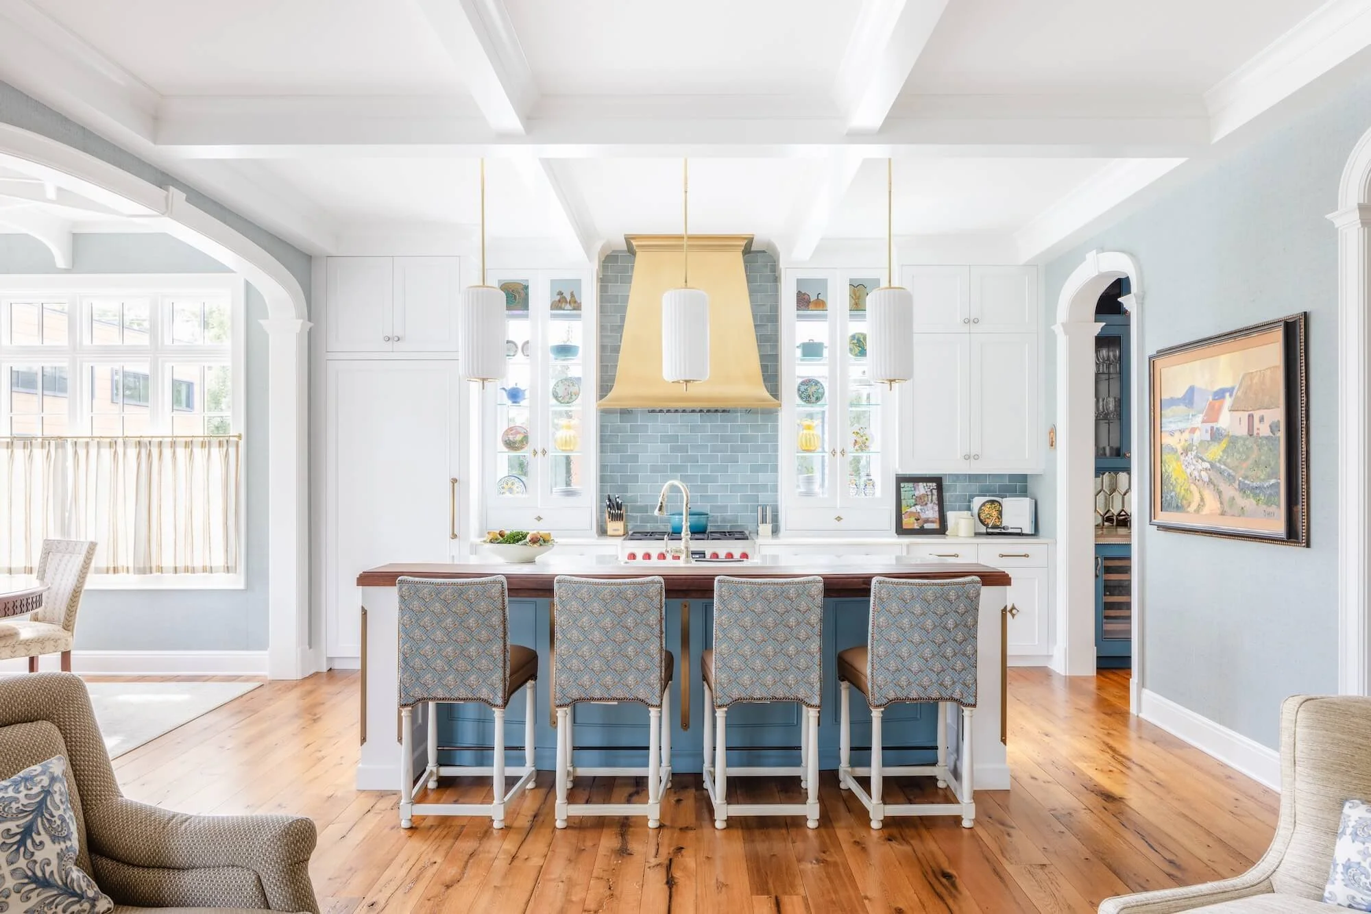
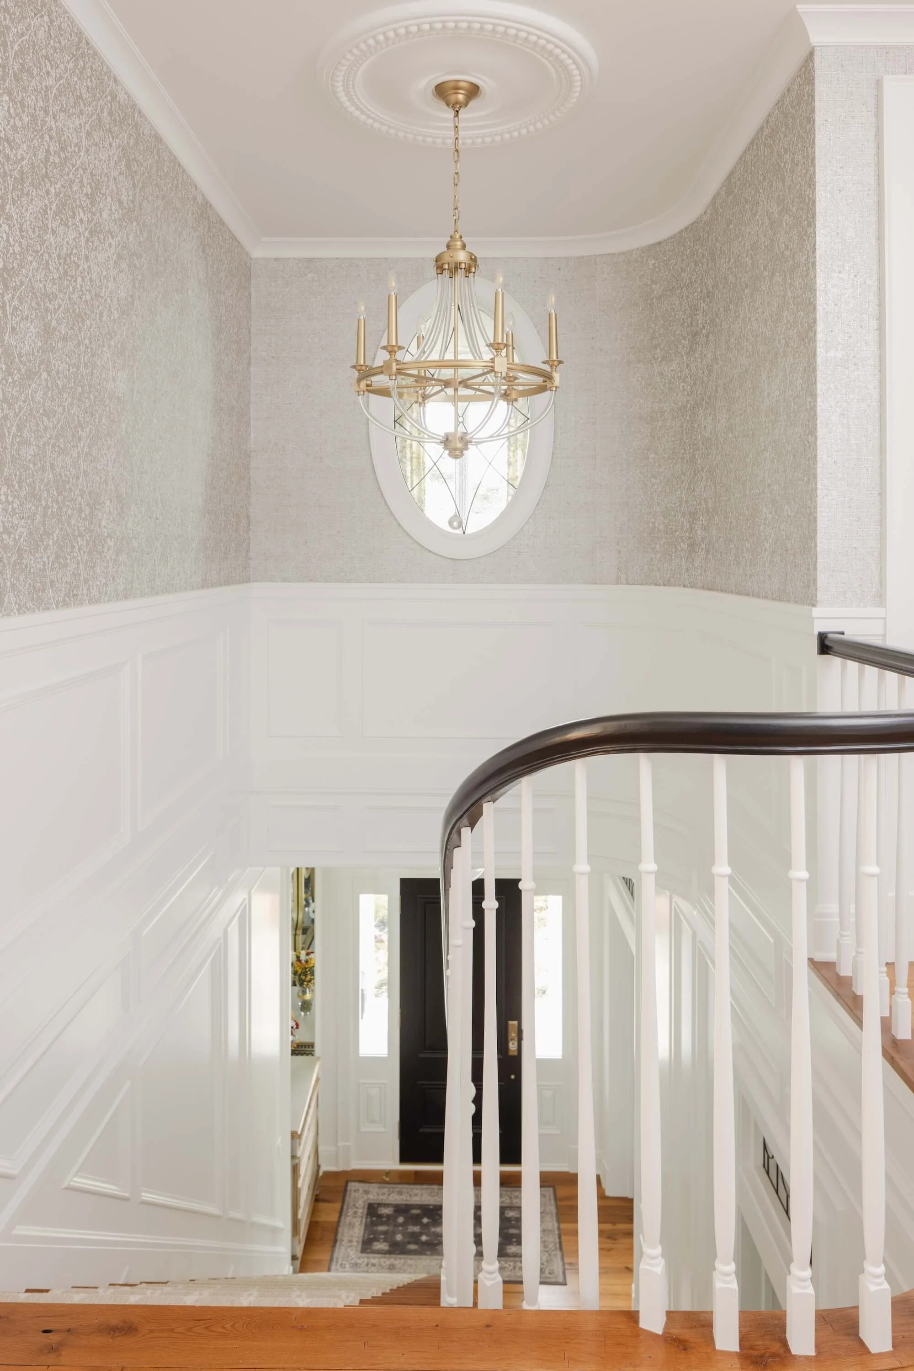
What we see maturing here is a revival of the traditional way of life, expressed through a renewed commitment to craftsmanship. This evolution prioritizes hardworking, natural materials and historical millwork details that feel earned rather than applied. We are seeing a return to the purposeful home, where beauty is found in utility:
ARCHITECTURAL ANCHORS
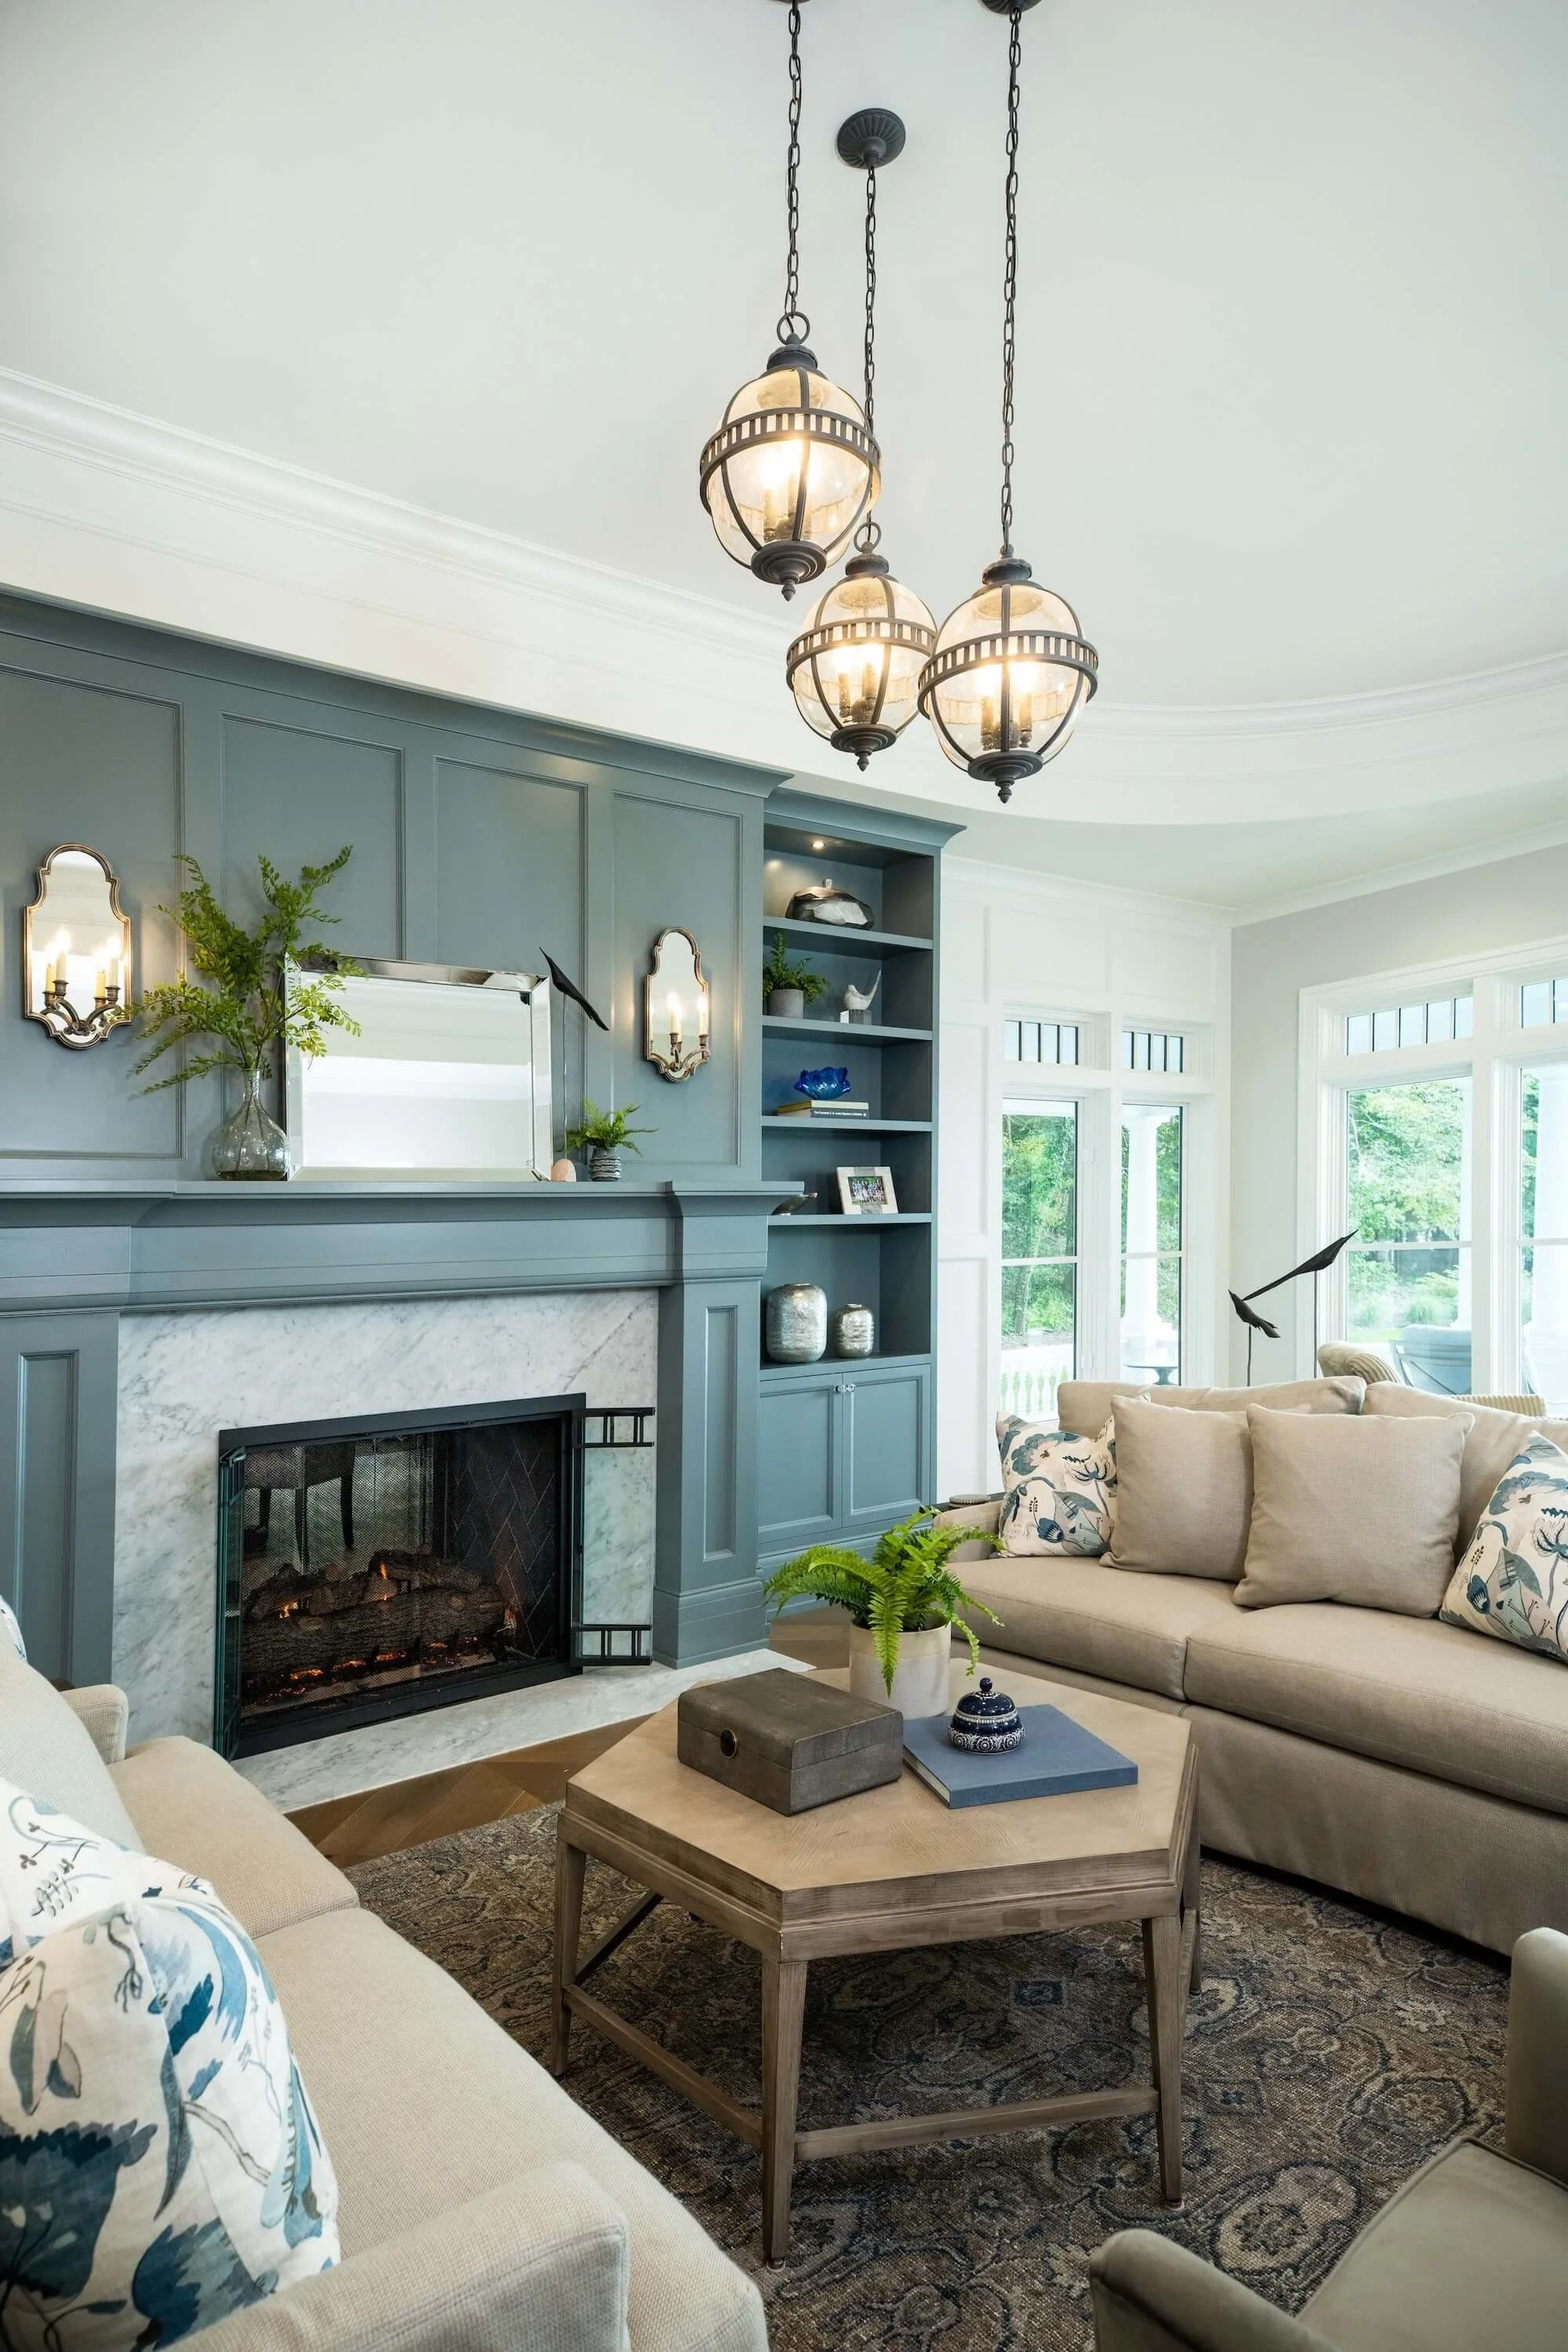
A single, masterfully executed fireplace or a classic cooking range becomes the heart of the home.
SPECIALIZED SPACES
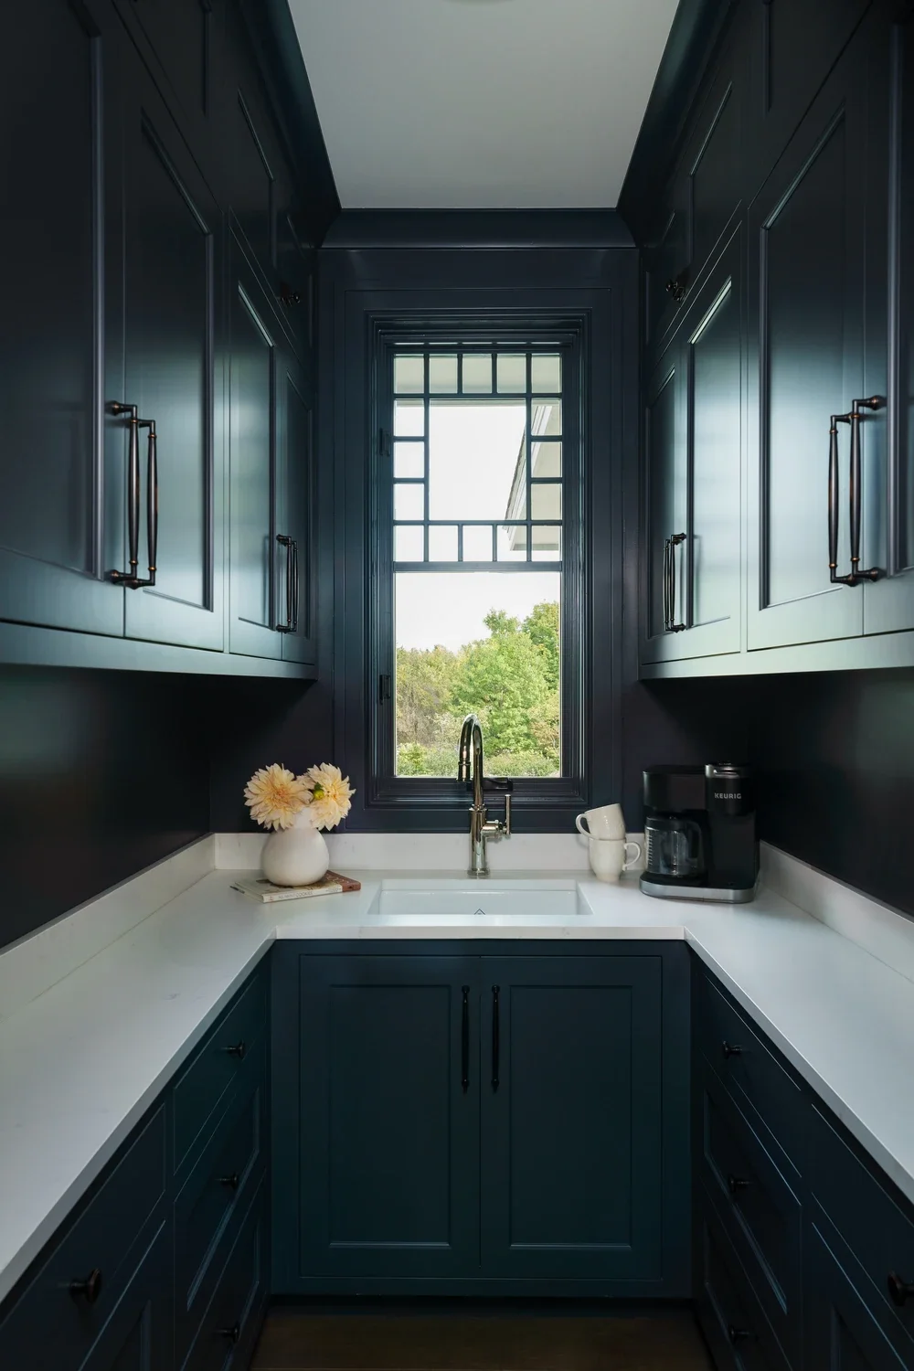
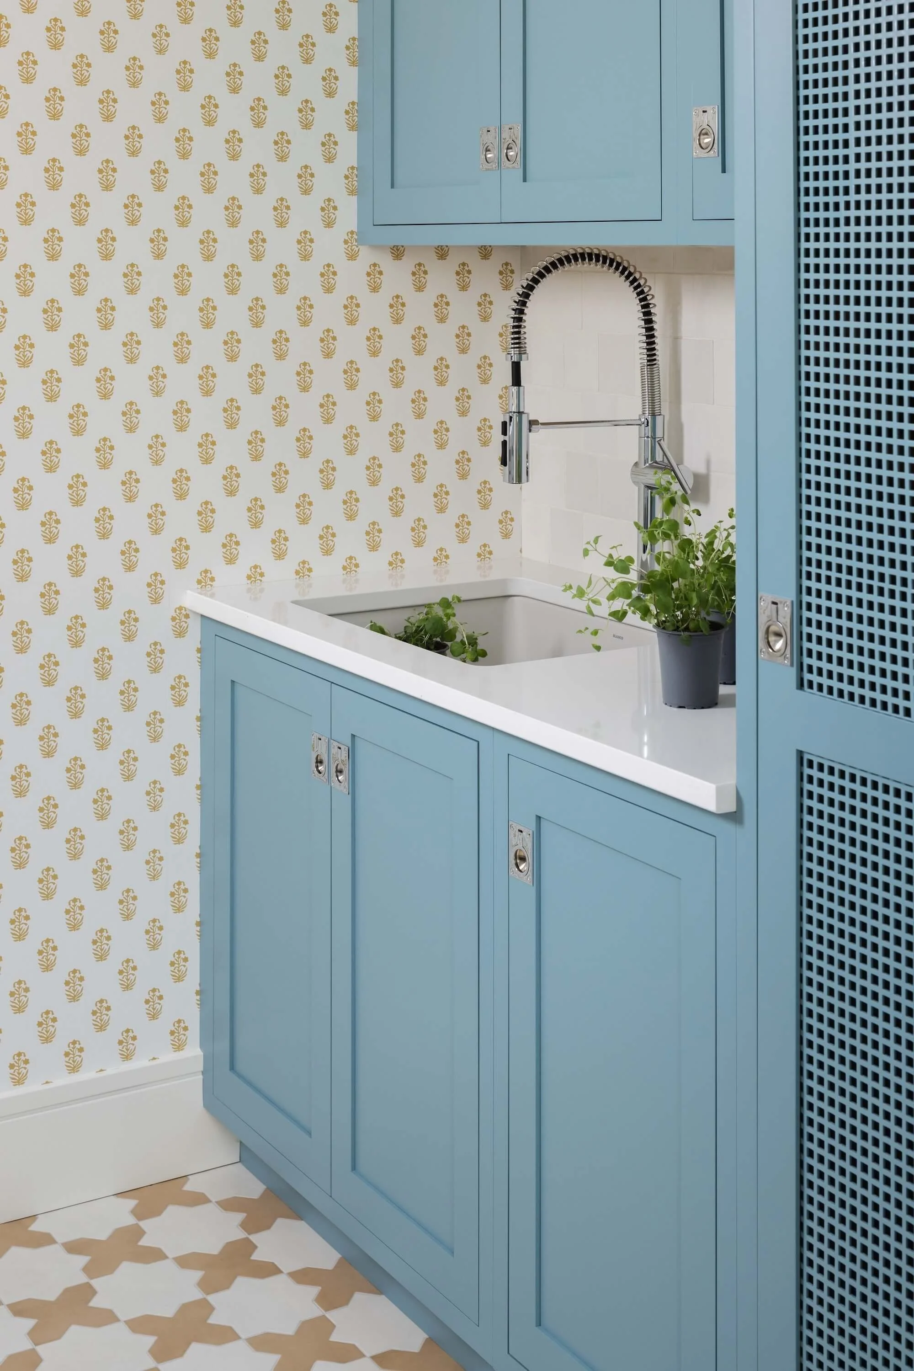
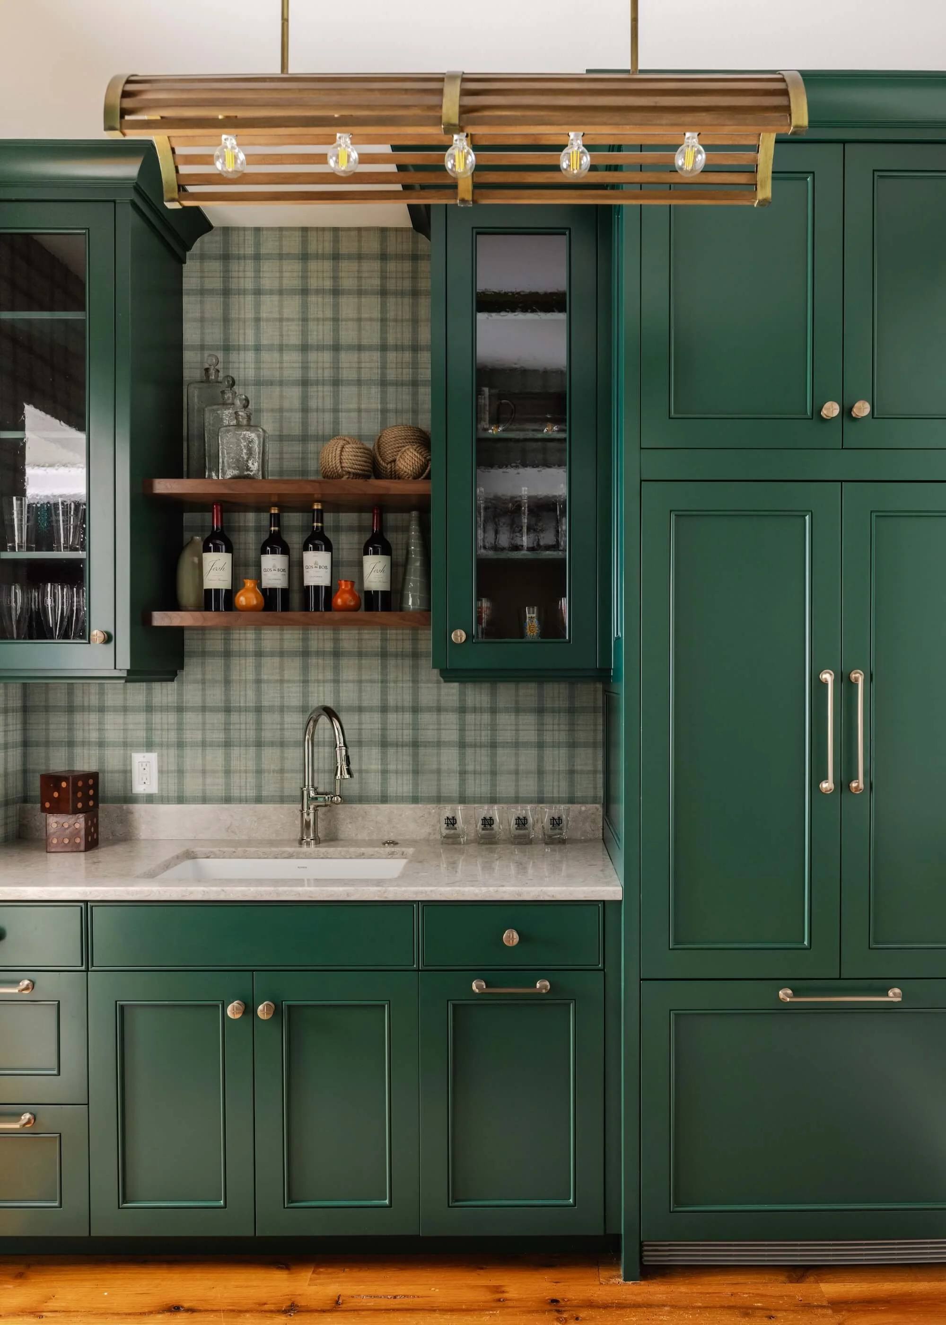
The resurgence of the pantry, the boot room, and the potting shed reflects a desire for spaces that facilitate a slower, more intentional pace of living.
FUNCTIONAL ARTISTRY
Built-ins are no longer just storage; they are seamless extensions of the architecture, celebrating the maker's hand and framing the living spaces with artistic excellence.
The goal is to create a residence that feels inevitable—a home where every detail is on display, not for show but because it serves a life well lived.
What’s Your Vision for 2026?
The best homes are the ones that, rather than chasing a trend, reflect the people who live in them. Our portfolio deliberately ranges across styles because our clients do, too. Some want the knife‑edge gable and the wall of glass. Some want the cottage with a deep porch and a climbing rose. Many want a compound that makes room for both.
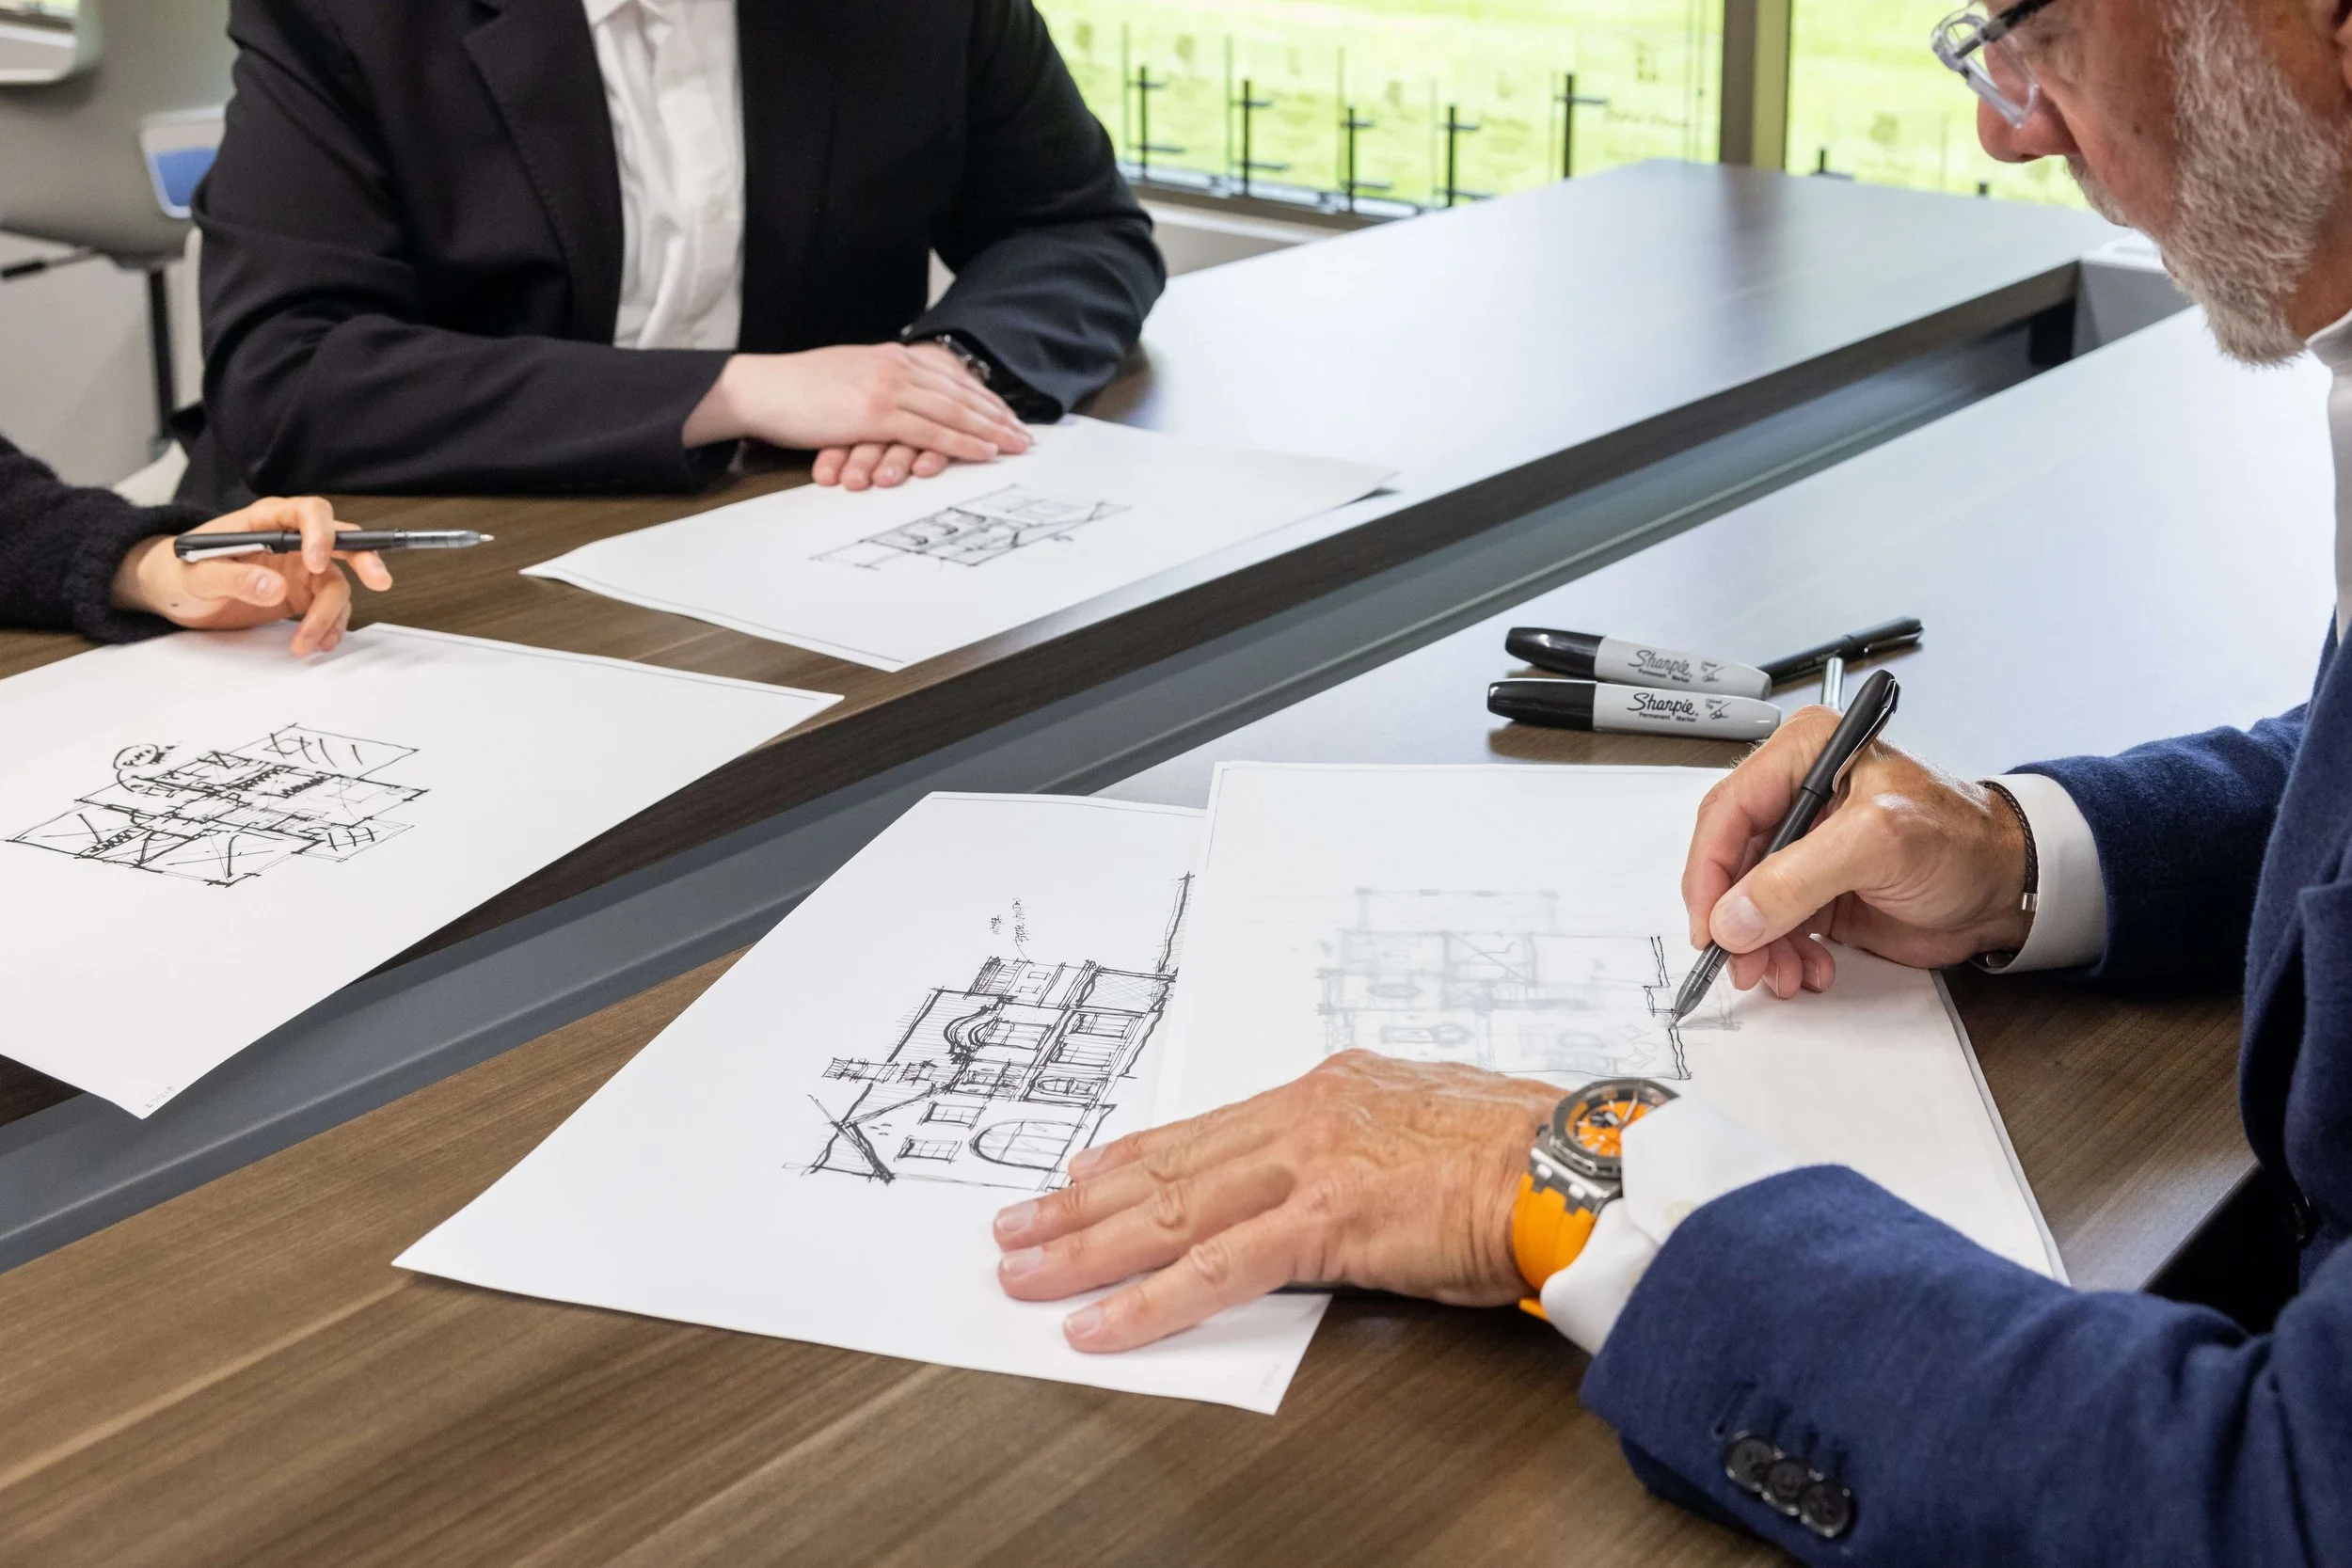
Whatever direction resonates with you, we’d love to sketch it with you. Reach out to start a conversation, and we’ll bring the pen and paper.
Frequently Asked Questions
What are the biggest residential design trends for 2026?
The trends shaping 2026 fall into two groups. Style‑specific movements include the refined Scandinavian‑influenced farmhouse, the knife‑edge gable with full glass walls for modern homes, and a more restrained approach to traditional English cottages and shingle‑style retreats. Cross‑genre themes include biophilic design, quieter material palettes with fewer materials used more intentionally, compound‑style properties with detached outbuildings, and a broad return to craftsmanship in finishes, millwork, and hardware.
What is a compound‑style home?
A compound‑style property is a single site composed of a main residence plus one or more smaller, detached structures, such as a guest cottage, studio, pool house, workshop, or writer’s cabin. The approach allows each structure to be sited thoughtfully for views, light, and prevailing breezes, gives each space a specific identity, and creates meaningful outdoor rooms between the buildings.
What is a knife‑edge gable?
A knife‑edge gable is a gable roof with no eave overhang. The roof plane meets the wall at a crisp, clean line, often paired with a full‑height wall of glass beneath. The result is a striking silhouette that reads as pure geometry, with the glass becoming the primary focal point of the elevation.
What distinguishes a Scandinavian‑influenced farmhouse from a traditional American farmhouse?
Both forms share a familiar gabled silhouette, but the Scandinavian‑influenced version pares the details back significantly. Expect fewer gables and dormers, tighter eaves, restrained trim, darker vertical siding, and a more carefully edited window layout. The overall effect is warmer and quieter than the typical American farmhouse, which tends toward additive detailing and layered rooflines.
What is biophilic design in residential architecture?
Biophilic design is an approach that builds a connection to the natural environment into the architecture itself rather than treating nature as decoration. In a home, that shows up as careful orientation for daylight, intentional sightlines from interior rooms to the garden or landscape, natural materials, and transitional spaces like breezeways, porches, and glass pavilions that function as outdoor rooms. It works across styles, from minimalist modernism to traditional cottages.