Why Modern Families Need More Flexible Home Layouts Than Ever
KEY TAKEAWAYS
Most homeowners don't discover the shortcomings of their home's layout until they've been living in it long enough for daily routines to expose the cracks. For modern families navigating remote work, multigenerational living, and constantly shifting household needs, a home that isn't designed with flexibility in mind tends to show its limitations quickly, and fixing those limitations after the fact is rarely cheap or simple. Bigger square footage doesn't solve the problem. What matters is how rooms relate to one another, how well the home can absorb change over time, and whether the design started with how the family actually lives rather than how they imagined they might.
When Does a Home's Layout Start Working Against You?
There's a moment most homeowners know well. You've been in the house a year or two, the routines have settled in, and somewhere along the way, the layout that looked so good on paper started working against you. The open floor plan that felt airy and modern now means the kids' noise fills every corner of the house during conference calls. The formal dining room sits empty for weeks at a stretch. The home office you carved out of a spare bedroom isn't quite working the way you imagined.
It's more common than people realize. According to recent research on home renovations, more than half of homeowners have at least one regret about a recent renovation or design decision. Many of those regrets are financial, but the ones that prove hardest to fix tend to be structural, regarding the decisions baked into how a home is organized and how its rooms relate to one another. That's why at Visbeen Architects, we place so much importance on understanding how our clients live before we make decisions about designing the space they will live in.
Good residential architecture has always had to balance how a home looks with how it is actually used. But today, that challenge is more complex than it used to be. Modern families are asking more of their homes than any previous generation, and homes that weren't designed with flexibility in mind are showing the strain.

“More than half of homeowners have at least one regret about a recent renovation or design decision...That's why at Visbeen Architects, we place so much importance on understanding how our clients live before we make decisions about designing the space they will live in.”
Why Don't Beautiful Homes Always Feel Comfortable to Live In?
A home can photograph beautifully and still be frustrating to live in. This isn't a failure of taste, but a failure of process. When design decisions are driven primarily by aesthetics or by what was trending at the time, the result is often a home that performs well for a showing and less well for a Tuesday morning.
The disconnect usually shows up in small, cumulative ways. A kitchen that looks open and connected, but creates bottlenecks when two people are cooking. A primary suite positioned for views but directly over the noisiest part of the house. Abundant square footage spread across rooms that don't know what to do with it. We've had enough conversations with homeowners to understand how these frustrations develop. The home was built around an idea of how life would look, but life rarely follows a predictable script.
How Has Modern Life Changed What a Home Needs to Do?
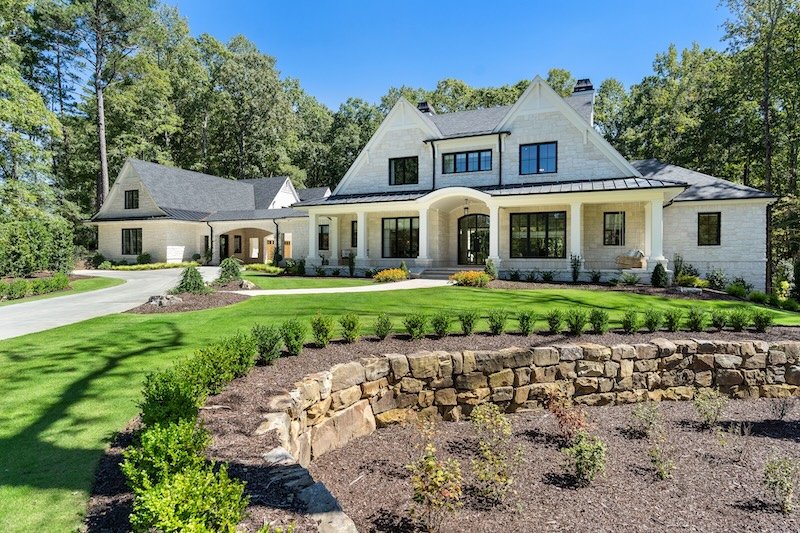
Families today are asking their homes to handle an entirely different workload than previous generations ever anticipated.
Remote and hybrid work created the need not only for home office spaces but also for changes to the acoustic and spatial logic of the entire house. A home office used to be a luxury. Now, for many families, it's the difference between a workday that functions and one that doesn't. Where that room sits in relation to the rest of the house, how sound travels, and whether the space can be genuinely separated from family activity during working hours are all important considerations.
At the same time, multigenerational living has shifted from a specialty consideration to a mainstream priority. Adult children staying longer, aging parents moving in, extended family sharing a home. Families are increasingly looking beyond today's needs and planning for the realities of tomorrow, wanting homes designed to evolve gracefully with them rather than requiring costly retrofits later. Storage needs compound over time in ways that are easy to underestimate at the design phase. So do privacy needs. So do the practical demands of a kitchen that sees real, daily use by a household of four, five, or more people.
Why Doesn't Bigger Square Footage Solve the Problem?
When families anticipate needing more from their home, the instinct is often to go bigger. But square footage and usable space aren't the same thing, and a larger home with poor spatial relationships can actually feel more limiting than a smaller, more thoughtfully planned one.
We've seen this repeatedly in the homes that come to us for renovation work. The house is large by any measure, but certain rooms feel like islands. The kitchen and the spaces where the family actually gathers aren't close enough to make casual connections easy. Outdoor areas that could extend daily living are cut off from the interior in ways that make them feel like a separate, seasonal decision rather than part of the home.
Good residential architecture design is about making rooms work together in a way that supports how a family actually moves through their days. Room relationships matter. Proximity matters. The way a home responds to its site and light matters. None of those things is fixed by simply adding more of something that isn't working.
What Do Families Appreciate Most About Their Home After Move-In?
When we talk with homeowners years after a project is complete, a clear pattern emerges. The details they mention most often aren't the dramatic gestures or the architectural flourishes. They're the quiet decisions that make daily life easier.
Here's a look at the features that tend to matter most over time, and why:
| FEATURE | WHY IT MATTERS | HOW THIS SHOWS UP IN DESIGN |
|---|---|---|
| Intentional natural light | Affects daily mood, energy use, and how welcoming a space feels year-round | Window placement and orientation planned around how each room is used throughout the day |
| Flexible spaces | Absorb changing family needs without requiring renovation | Rooms designed to shift function over time, from playroom to office to guest suite |
| Integrated storage | Planned-in storage ages far better than improvised solutions added after move-in | Storage built into the architecture itself rather than added as an afterthought |
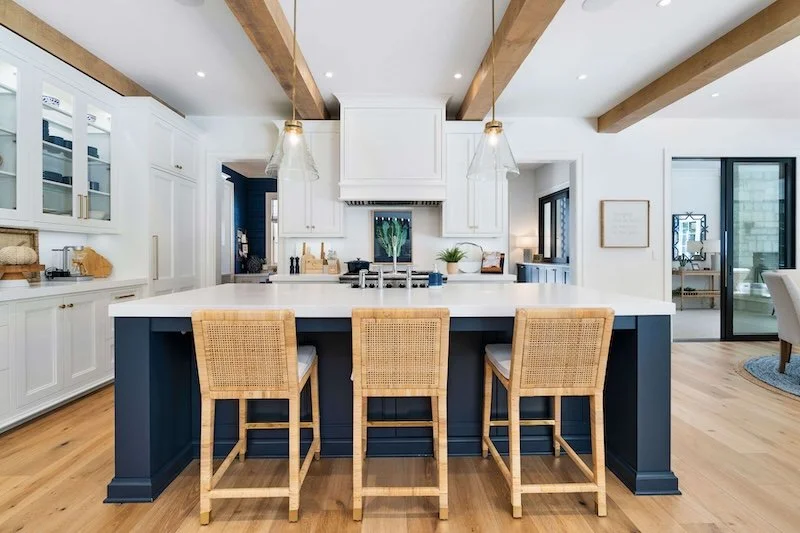
| Functional kitchen layout | Supports the way a household actually cooks and gathers, not just how it photographs | Layout tested against real daily use, not just visual appeal |
| Strategic privacy | Between work and living spaces, suites and kids' rooms, and home and neighbors | Room adjacencies and sound considerations built into the floor plan from the start |
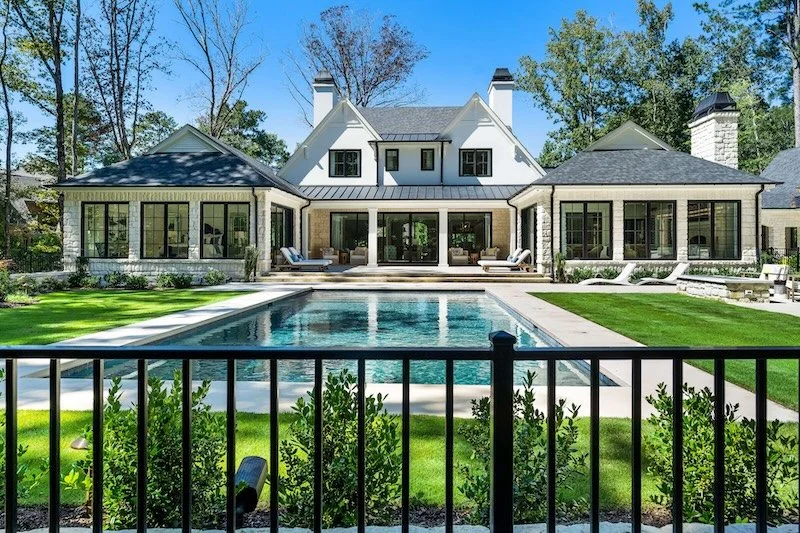
| Indoor-outdoor connection | Extends daily living space and strengthens the home's relationship to its site | Sightlines and access points designed to make outdoor space feel like an extension of the home |
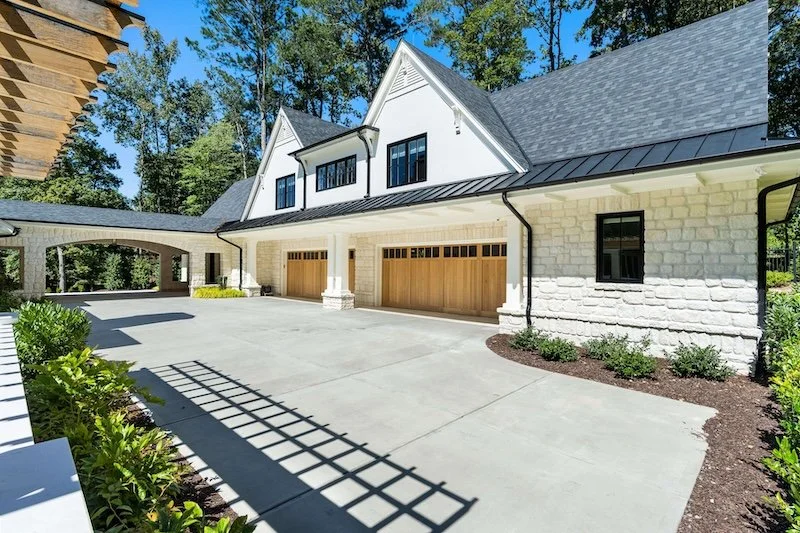
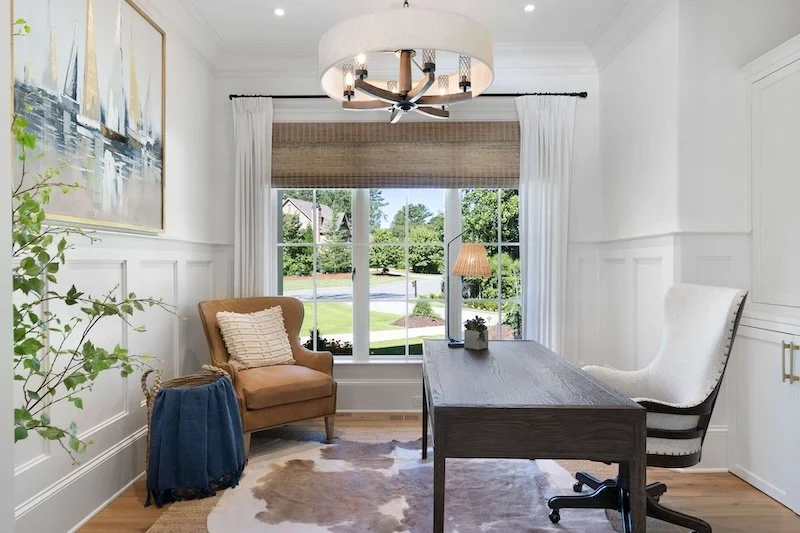
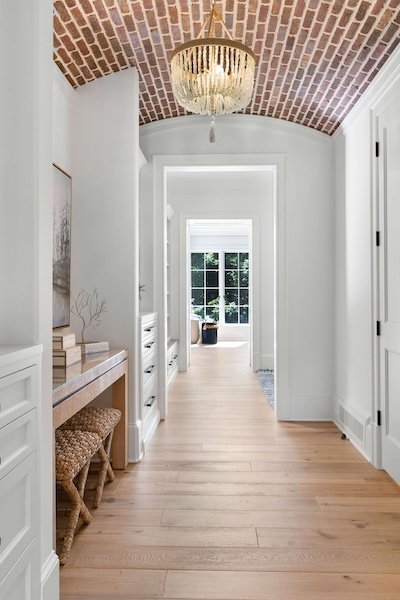
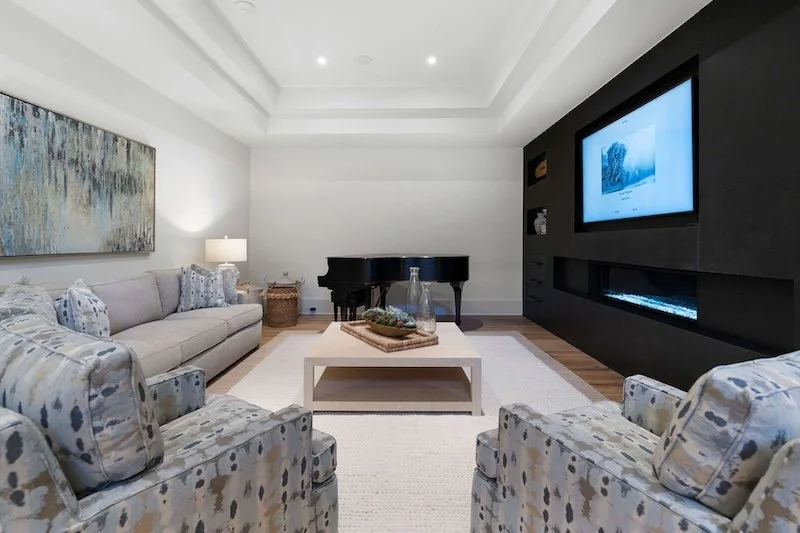
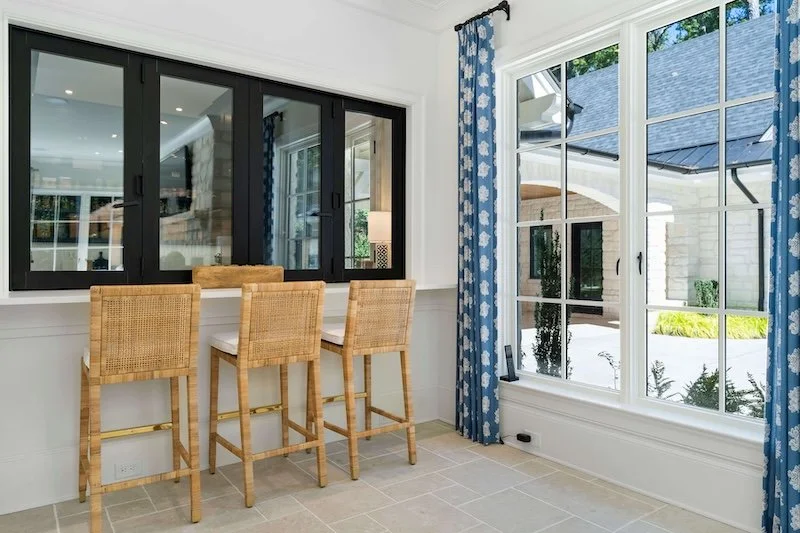
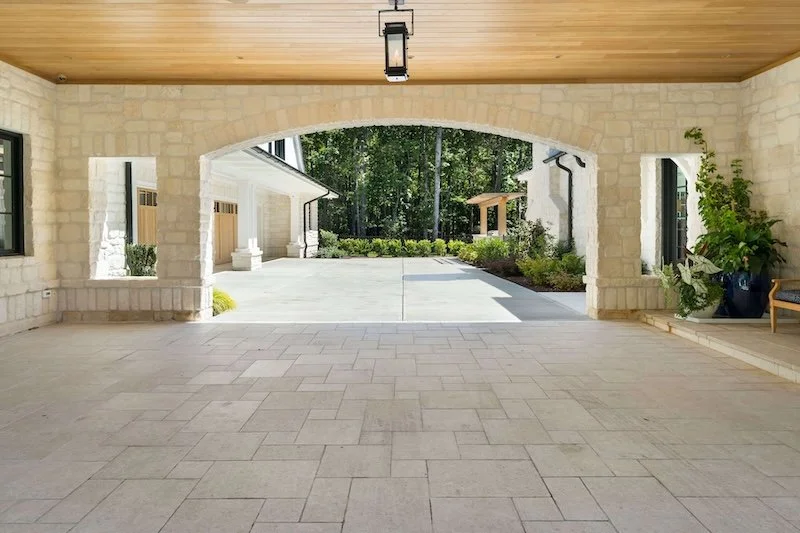
Flex rooms have become a defining element of contemporary residential design for good reason. A space designed to serve multiple functions over time is an honest response to how families actually live rather than a compromise.
How Does Thoughtful Design Prevent Long-Term Regret?
The design decisions that age best almost always start with how a family actually lives—their rhythms, their habits, their realistic needs over a ten- or fifteen-year horizon—rather than with a style reference or a trend.
Lifestyle-first planning means asking the hard questions early. Where does the family spend most of their time together? Where does each person need to be alone? What's changing in the next five years that the home should be ready for? Site-specific design matters just as much. A home that responds to its particular place, its orientation, its views, its relationship to neighbors and landscape, feels more settled and more intentional. That's not something you can add later.
When we work closely with clients to understand what their life actually looks like, not just what they want the home to look like, we're able to make decisions that will hold up years after move-in. A home built around how you genuinely live costs no more than one built around how you imagine you might live. But it wears much, much better.
Why Does Flexibility Have to Be Built In from the Start?
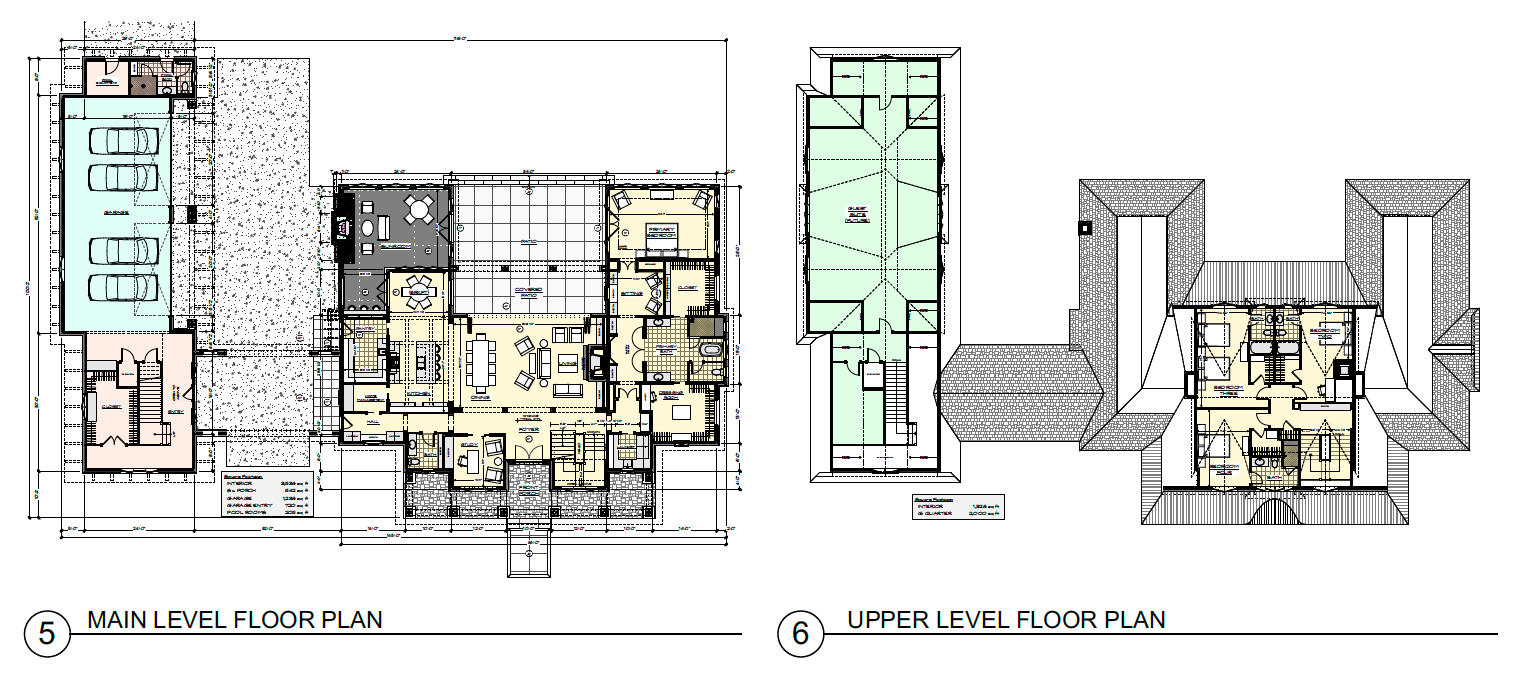
Flexibility isn't a feature you can add after the fact without significant disruption and cost. It has to be designed through room adjacencies, structural decisions, and spatial organization that can absorb change without requiring reconstruction.
Multigenerational households experience dynamic transitions over time. Children grow up, parents age, family roles shift, and unexpected life changes arise. Homes with built-in adaptability maintain comfort, reduce renovation expenses, and support long-term family stability. That's a practical argument for thinking further ahead than the move-in date, and it's how we approach every project at Visbeen.
We encourage clients to ask themselves what their home needs to become, not just what the family needs today. That kind of thinking is what separates a home you love on day one from a home you're still grateful for fifteen years later.
Where Can Families Find Residential Architecture Design Focused on Long-Term Livability?
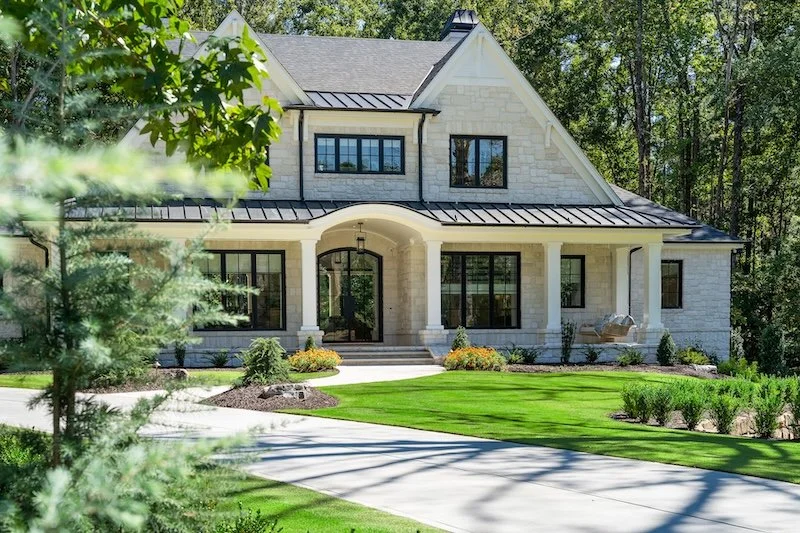
If you're planning a custom home or a significant renovation, the most valuable thing you can do before design work begins is think honestly about how your family's life is actually structured right now and where it's likely to go.
We work with families across West Michigan and beyond to design homes built around real routines, evolving lifestyles, and long-term comfort.
Explore our residential architecture services or browse recent projects in our portfolio to see how we approach the relationship between family life and home design. When you're ready to talk, we'd love to hear from you.
FAQs
What are the most common home design regrets?
The decisions homeowners regret most tend to be functional rather than cosmetic. Layouts that don't support how the family actually moves through the house, insufficient storage, poor natural light, and rooms that lack flexibility as needs change over time.
Why do some homes feel uncomfortable after move-in?
A home designed around aesthetics or trends rather than how the family genuinely lives will reveal its limitations once daily routines settle in. Poor room relationships, acoustic issues, and inflexible layouts are common frustrations that weren't visible during the design phase.
How does residential architecture design improve functionality?
Thoughtful design starts with the family's actual habits and long-term trajectory. By understanding how a household uses space throughout the day and anticipating how those needs will shift, an architect can make decisions that support real life rather than work against it.
What makes a home layout work better long term?
Flexibility, intentional room relationships, and design decisions rooted in site and lifestyle rather than trend. Homes that age best have spaces that can absorb change without renovation, natural light placed with purpose, and a clear logic to how rooms connect.
Why do homeowners remodel newer homes?
Often, because the original design didn't account for how the family's life would evolve. Remote work, growing families, aging-in-place needs, and multigenerational living are common drivers of home renovations in homes that weren't designed with these possibilities in mind.
How can architects design homes around changing lifestyles?
By starting with a thorough understanding of how the family currently lives and where they're likely to go. Flex spaces, adaptable room configurations, thoughtful storage integration, and structural decisions that leave future options open are all part of designing for the long arc of family life.