Westport
Details
Westport is a transitional farmhouse designed to fully embrace the life that unfolds around water. Nestled on a wooded, lake-adjacent lot, this home reflects Visbeen Architects' belief that great residential design begins with listening—to the land, to the views, and to the way a family truly wants to live.
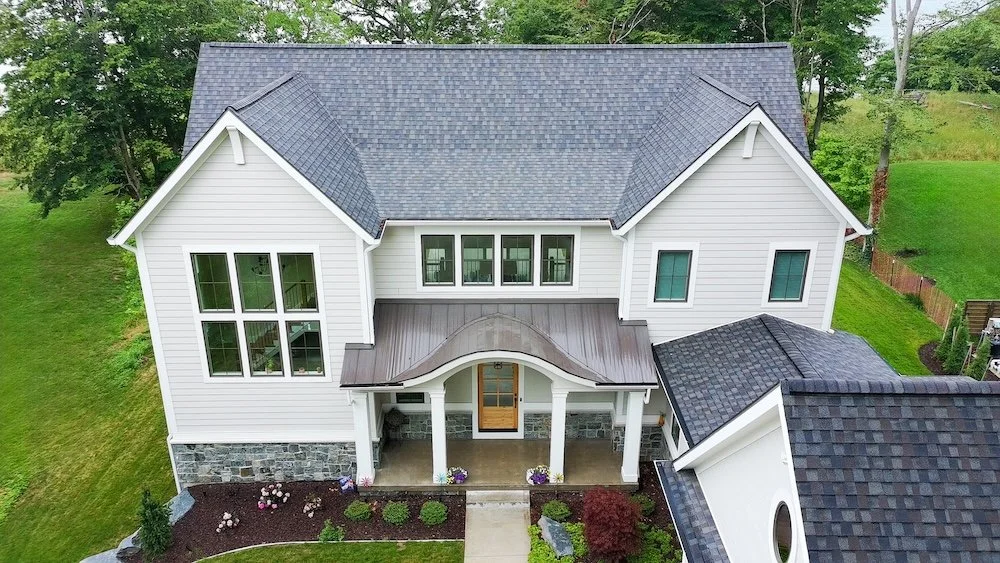
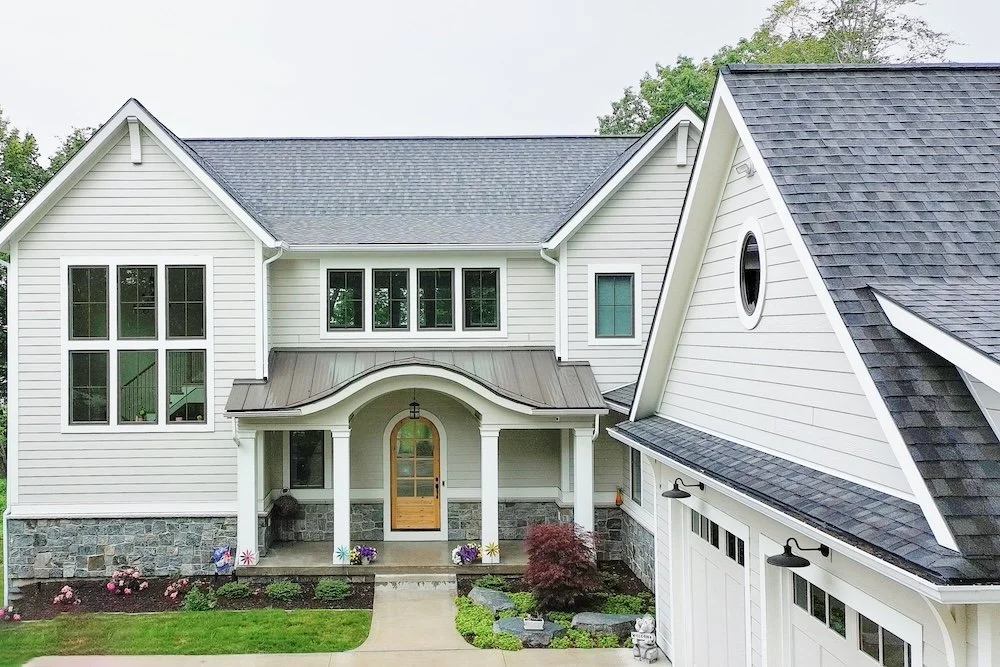
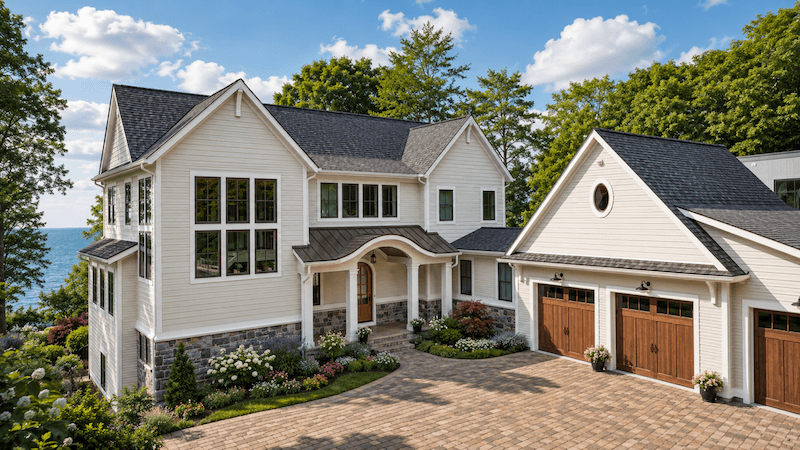
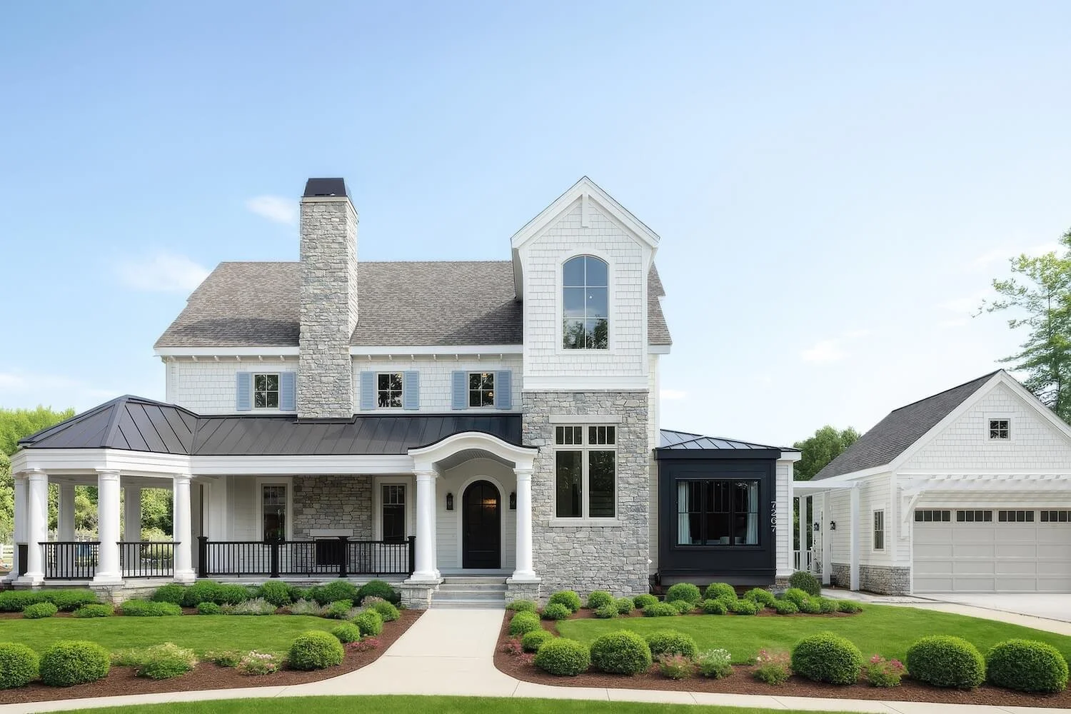
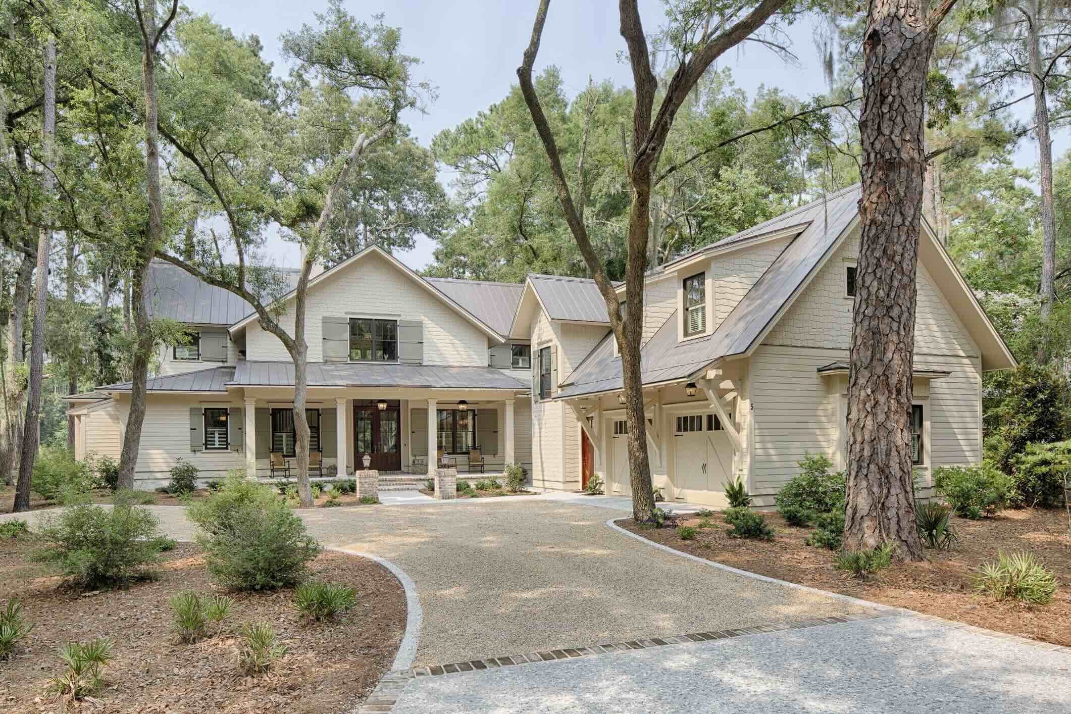
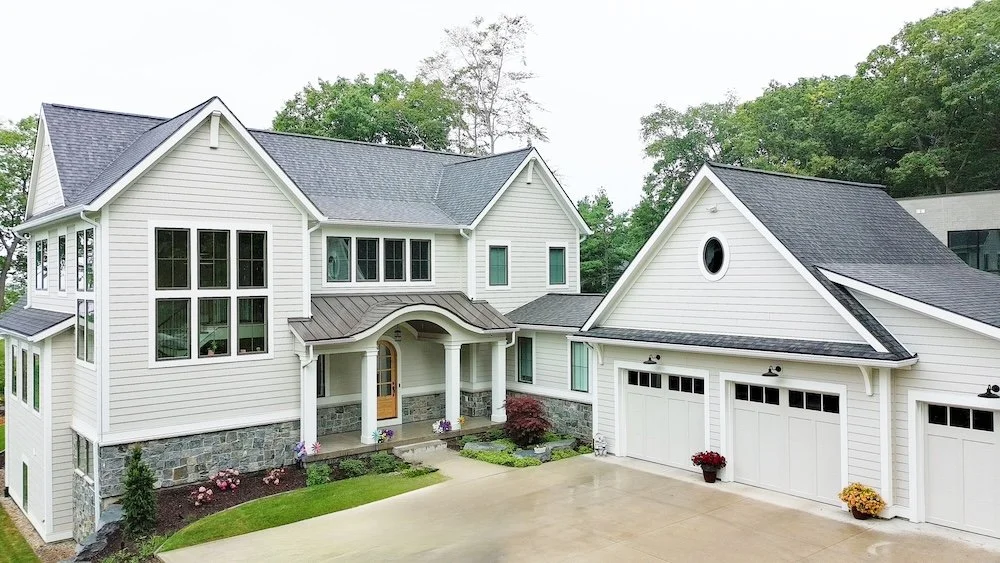
From the street, Westport presents a classic farmhouse composition with a few carefully considered surprises. White lap siding, a stone veneer base, and a gabled roofline establish a familiar, grounded character. An arched portico entry with tapered columns and a standing-seam metal accent roof adds a layer of refinement, while an oval window in the garage gable gives the facade a moment of personality. The three-stall garage is woven naturally into the home's front elevation.
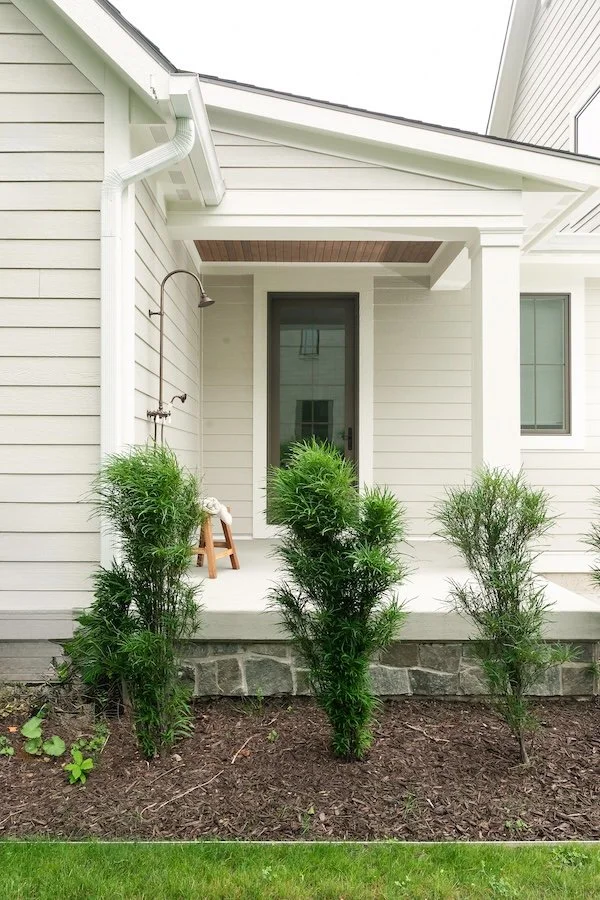
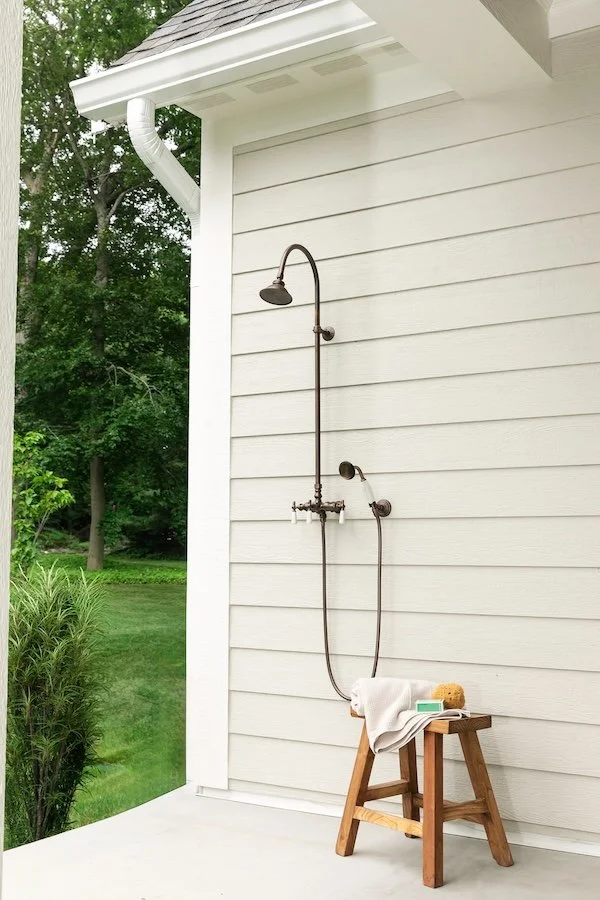
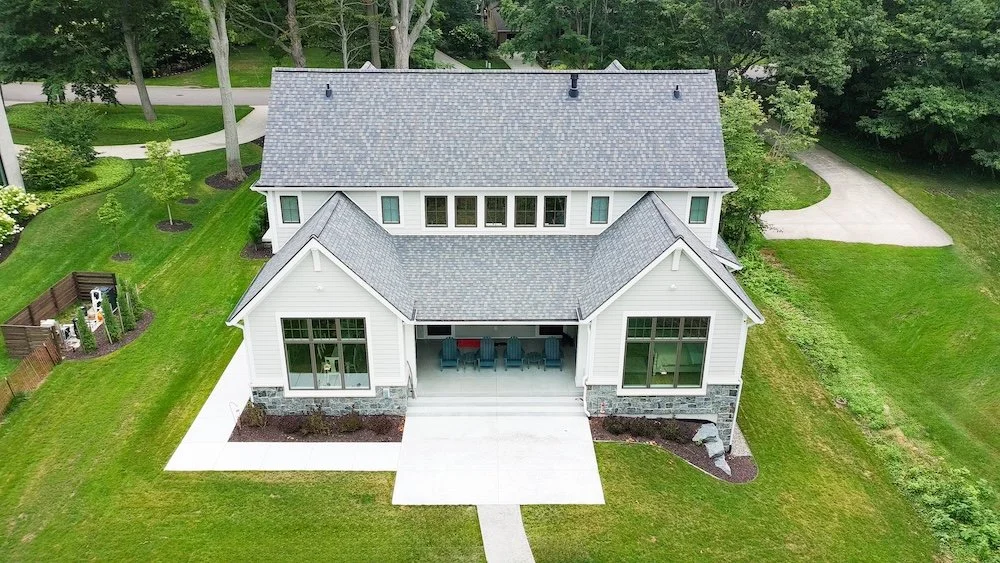
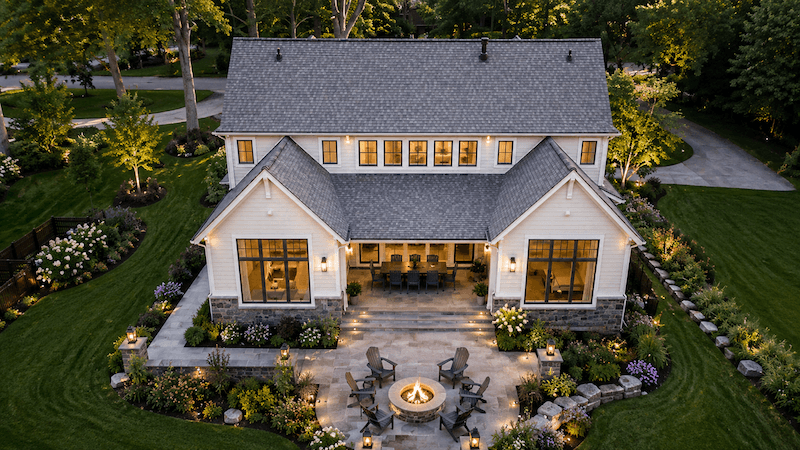
Equal attention was given to the rear elevation, where a covered porch creates a sheltered outdoor living space that extends naturally from the home's interior. An outdoor shower underscores the home's relationship to its lakeside setting, the kind of practical detail that only improves with use. Every side of Westport was designed with intention, because a home on the water is experienced from every angle.
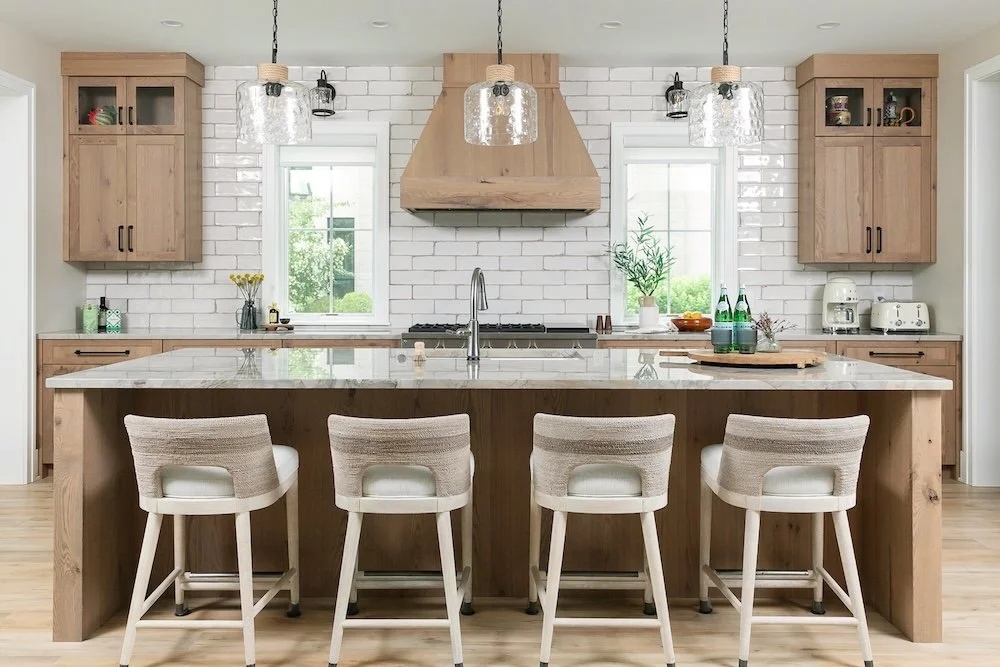
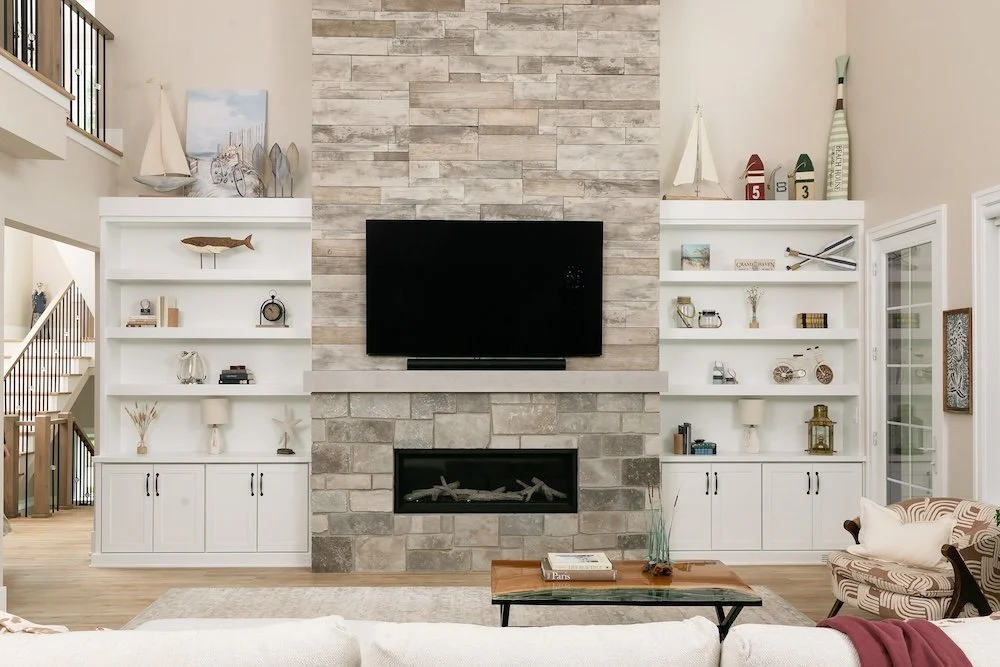
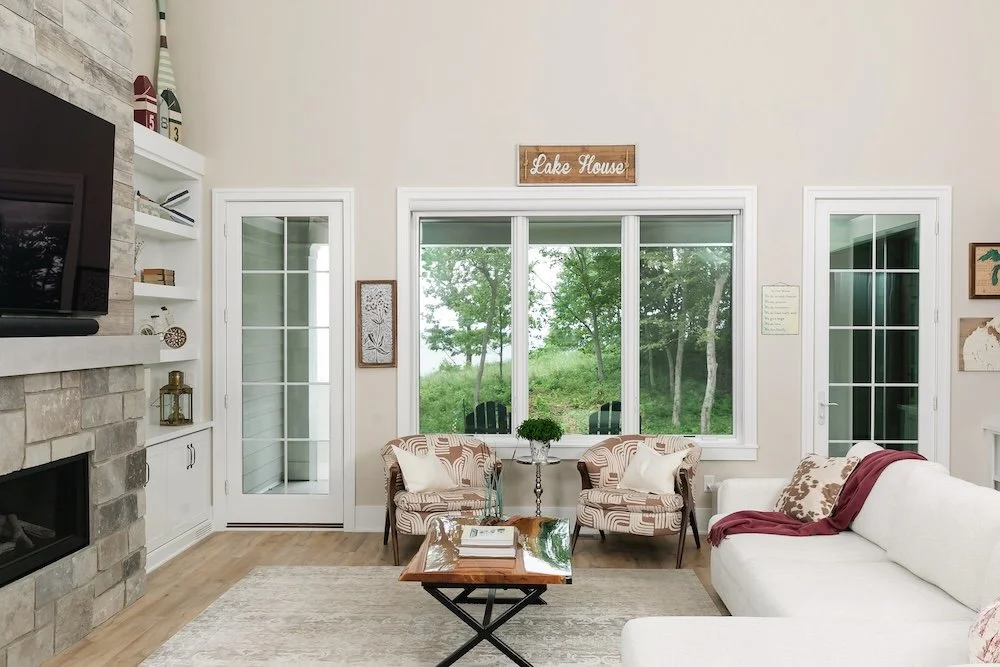
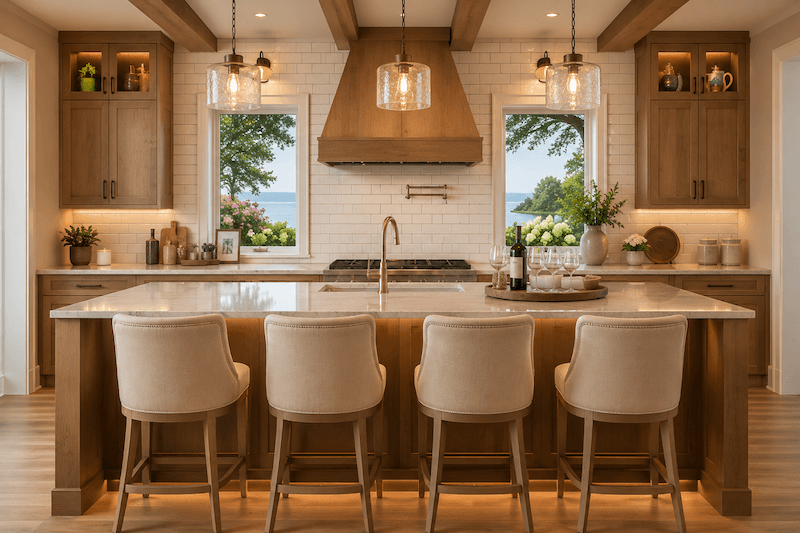
Inside, the floor plan is organized around connection between spaces, people, the interior, and the lake beyond. The kitchen anchors the social life of the home, centered on a generous island designed as much for gathering as for cooking.
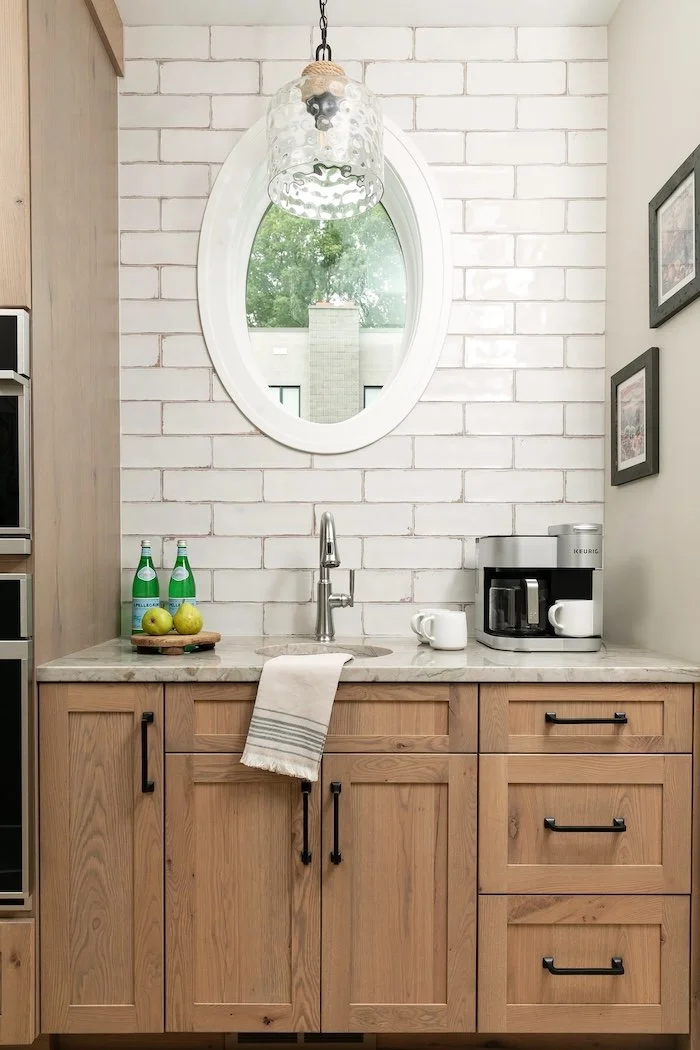
A butler's pantry provides the behind-the-scenes support that keeps entertaining effortless, allowing the main kitchen to remain open and calm when it matters most. The natural wood floors and cabinets bring warmth and continuity throughout, and the layout ensures the kitchen flows directly into the surrounding living spaces without interruption.
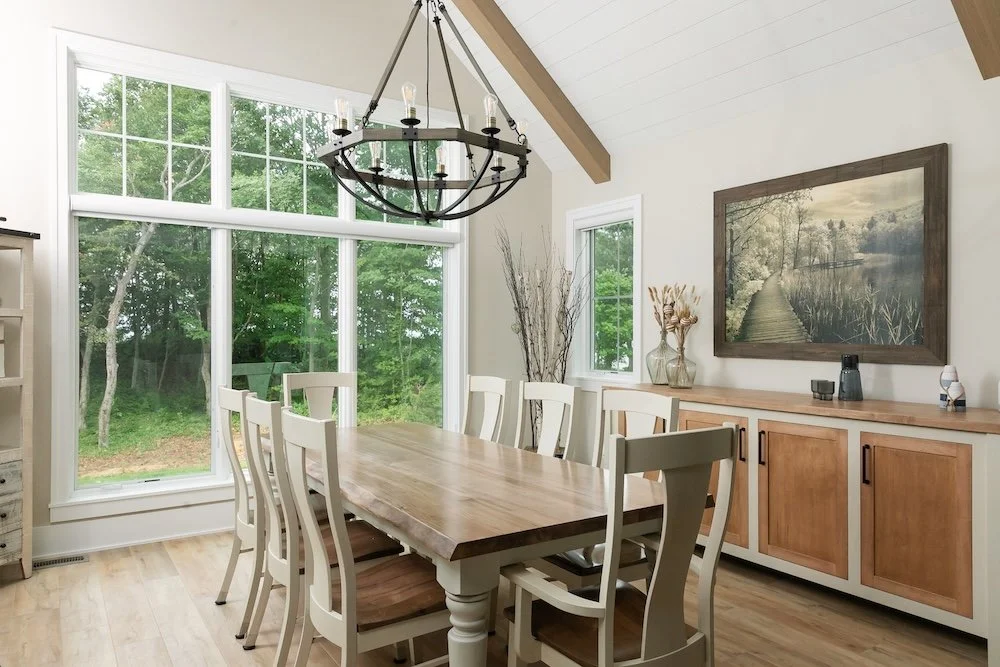
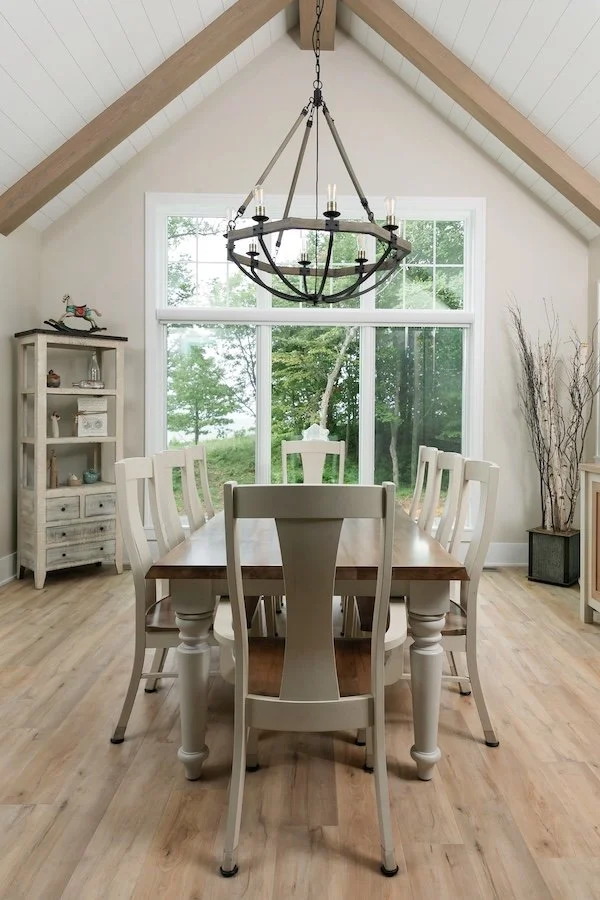
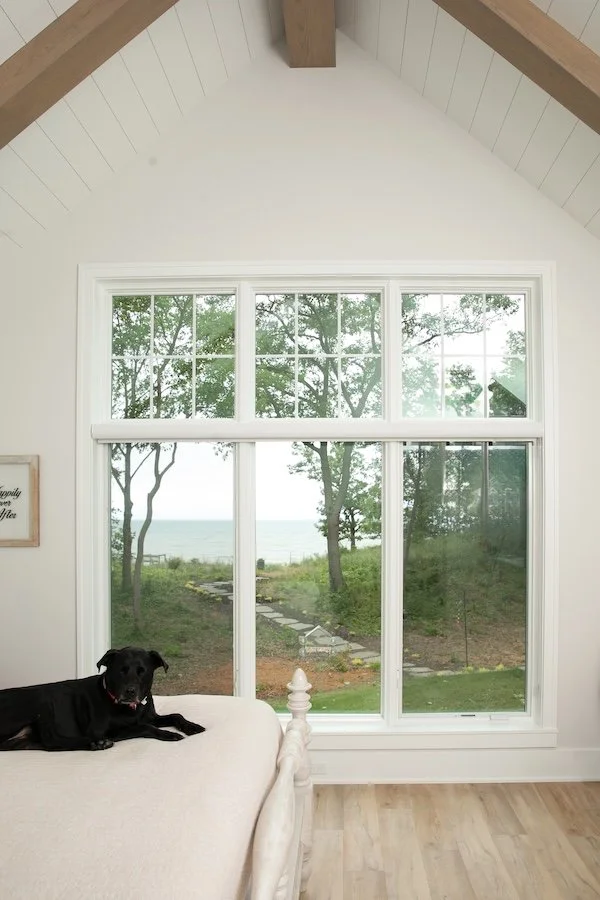
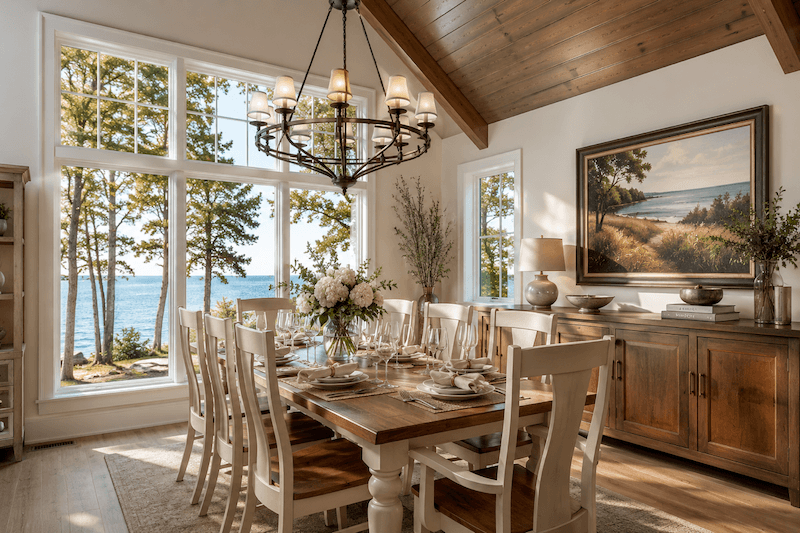
The vaulted dining room is one of Westport’s most architecturally expressive spaces. Exposed timber beams and shiplap detailing give the ceiling volume and texture, while wraparound windows on multiple sides frame the water and draw the outdoors in. It is a room that earns its place at the heart of the home, equally suited to a quiet morning and a full gathering.
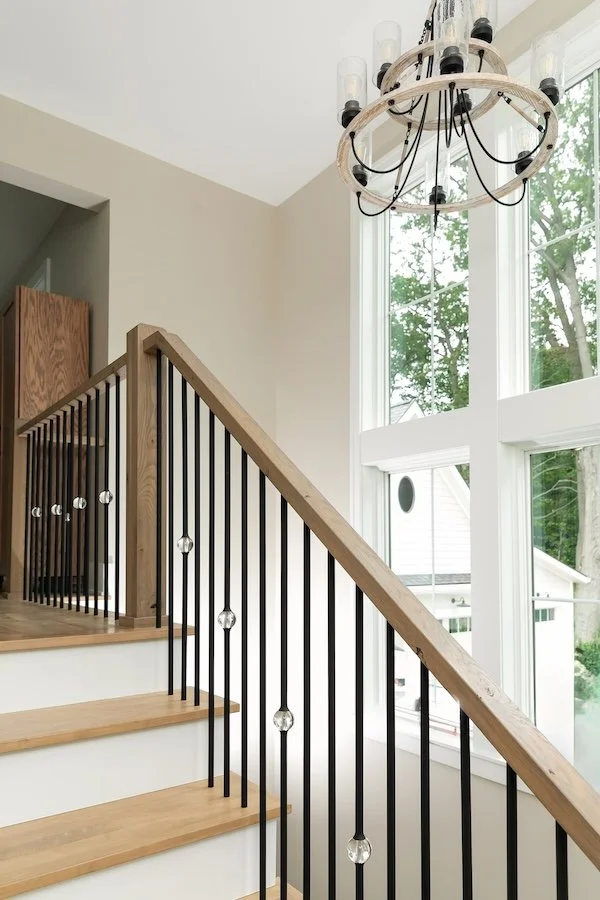
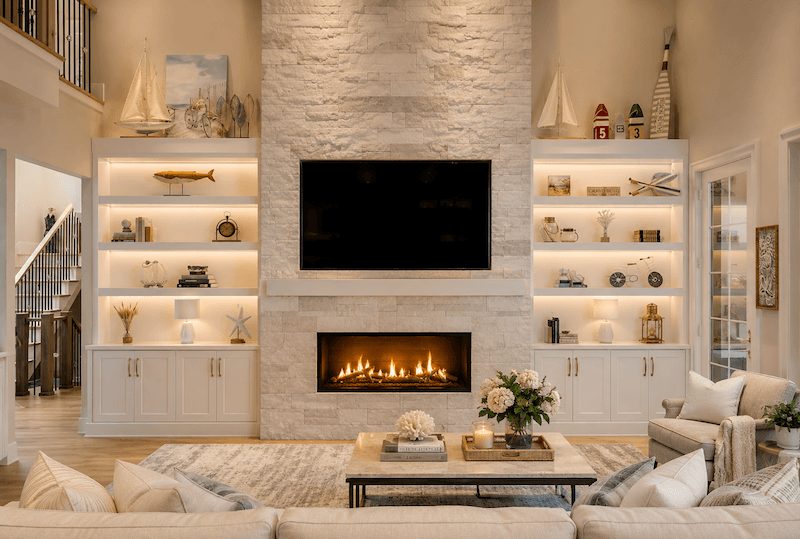
The same commitment to craft carries through every level of the home. A custom stair with white oak treads and a finely detailed baluster system provides a clear moment of transition between floors, while consistent millwork profiles and thoughtfully proportioned rooms ensure the interior feels cohesive from entry to guest suite. Westport was designed to reward the people who live in it, not just the people who visit. Westport is a home that knows what it is. Warm without being casual, refined without being stiff, and designed to hold a family's life gracefully for years to come, it stands as an example of what purposeful, site-driven design can achieve.